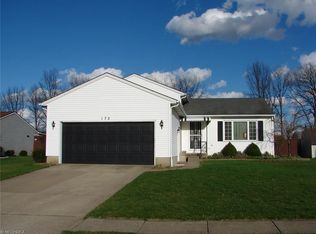
Beautifully Updated 4-Bedroom Home in Quiet Elyria Cul-de-Sac. Don't miss this spacious and move-in ready 4-Bedroom, 2-Bathroom home located in a peaceful cul-de-sac in Elyria, OH. Offering 2,247 square feet of living space on a generous 71'x`125' lot, this property combines comfort, updates, and a convenient location. Inside, you'll find updated flooring and carpeting throughout most of the home, along with a four-seasons room featuring durable Nature Stone flooring-ideal for year-round enjoyment. The layout includes a large living area, functional kitchen, and flexible space for dining, entertaining, or relaxing. Plenty of utility room storage with built in shelves. Partially finished basement for a man cave or kids entertainment area! Enjoy the large concrete patio for hosting those back yard get togethers. Additional storage with the ample sized shed in the fenced backyard. Recent updates include: Roof less than 3 years old. Brand new central air (2025). Hot water tank replaced within 5 years. New garage door opener. Located just minutes from Chestnut Commons, this home offers easy access to shopping, dining and daily conveniences while maintaining a quiet neighborhood feel. If you're looking for a well-maintained home with space to grow and major update already done, this one is a must see! Schedule your private tour today and discover everything this Elyria gem has to offer!
Closed
Zillow last checked:
Listing updated:
Bought with:
Ryan Cook, 2021004556
Howard Hanna
Source: MLS Now,MLS#: 5142352 Originating MLS: Akron Cleveland Association of REALTORS
Originating MLS: Akron Cleveland Association of REALTORSPrice history
| Date | Event | Price |
|---|---|---|
| 11/25/2025 | Sold | $250,000-3.8%$111/sqft |
Source:  MLS Now #5142352 Report a problem MLS Now #5142352 Report a problem | ||
| 8/27/2025 | Pending sale | $259,900$116/sqft |
Source: MLS Now #5142352 Report a problem | ||
| 8/19/2025 | Price change | $259,900-3.7%$116/sqft |
Source: MLS Now #5142352 Report a problem | ||
| 8/8/2025 | Price change | $269,900-2.2%$120/sqft |
Source: MLS Now #5142352 Report a problem | ||
| 7/23/2025 | Listed for sale | $275,900+49.1%$123/sqft |
Source: MLS Now #5142352 Report a problem | ||
| 1/25/2021 | Sold | $185,000$82/sqft |
Source: MLS Now #4245032 Report a problem | ||
| 12/21/2020 | Pending sale | $185,000$82/sqft |
Source: MLS Now #4245032 Report a problem | ||
| 12/11/2020 | Listed for sale | $185,000$82/sqft |
Source: Century 21 HomeStar #4245032 Report a problem | ||
Get a cash offer in 3 minutes
Find out how much your home could sell for in as little as 3 minutes with a no-obligation cash offer.
Estimated market value
$253,400
