*multiple offers received. Please submit offers by 6:00 4/27** Looking for 4 bedrooms with a huge corner lot, in a great neighborhood? This could be the one! The large bay window overlooks mature trees and really brightens up the generous sized living area. The light flows seamlessly into the dining area. You’ll love the counter space in the kitchen. An updated bath plus 3 bedrooms complete the main level. The nicely finished lower level has a recently added bath with a tile shower, a bright 4th bedroom with a generous walk-in closet, and a large rec room! You’ll find a ton of storage as well. You'll love the privacy fence for the backyard! Furnace, A/C, and water heater all new in 22.
Closed
Zestimate®
$340,000
1720 131st Ave NW, Coon Rapids, MN 55448
4beds
1,920sqft
Single Family
Built in 1969
0.4 Acres Lot
$340,000 Zestimate®
$177/sqft
$2,805 Estimated rent
Home value
$340,000
$320,000 - $360,000
$2,805/mo
Zestimate® history
Owner options
List your home for rent
$2,805/mo
Rent Zestimate®
Find your next renter with Zillow Rental Manager. Plus, with online applications, you can quickly screen prospective tenants – for free.
$2,805/mo
Rent Zestimate®
Refinance and save
$2,088/mo
Est. payment
Refinancing to a lower rate could help reduce your monthly payments and save thousands over the life of the loan.
$2,088/mo
Est. payment
Explore your selling options
Work with a Zillow partner agent
Leverage their expertise and Zillow's premium Showcase listings to get your home seen by more buyers.
Get startedList with your own agent
Get your home in front of millions of buyers by listing it on Zillow.
Learn how to do itSell it yourself
Take full control of how buyers see your home on Zillow by listing For Sale by Owner (FSBO).
List your homeWhat's special
Zillow last checked:
Listing updated:
Listed by:
Gina Roberts 612-889-0675,
Keller Williams Classic Rlty NW
Bought with:
Jennifer Fairbanks
Fish MLS Realty
Source: NorthstarMLS as distributed by MLS GRID,MLS#: 7039409
Facts & features
Interior
Bedrooms & bathrooms
- Bedrooms: 4
- Bathrooms: 2
- Full bathrooms: 1
- 3/4 bathrooms: 1
Bedroom
- Level: Main
- Area: 132 Square Feet
- Dimensions: 12x11
Bedroom 2
- Level: Main
- Area: 110 Square Feet
- Dimensions: 10x11
Bedroom 3
- Level: Main
- Area: 100 Square Feet
- Dimensions: 10x10
Bedroom 4
- Level: Lower
- Area: 231 Square Feet
- Dimensions: 21X11
Dining room
- Level: Main
- Area: 96 Square Feet
- Dimensions: 8x12
Family room
- Level: Lower
- Area: 238 Square Feet
- Dimensions: 17x14
Kitchen
- Level: Main
- Area: 110 Square Feet
- Dimensions: 10x11
Living room
- Level: Main
- Area: 216 Square Feet
- Dimensions: 18x12
Heating
- Forced Air
Cooling
- Central Air
Appliances
- Included: Dishwasher, Range, Refrigerator, Water Softener Owned
Features
- Basement: Block
- Has fireplace: No
Interior area
- Total structure area: 1,920
- Total interior livable area: 1,920 sqft
- Finished area above ground: 960
- Finished area below ground: 653
Property
Parking
- Total spaces: 2
- Parking features: Detached Garage
- Garage spaces: 2
- Details: Garage Dimensions (24 x 24)
Accessibility
- Accessibility features: None
Features
- Levels: One
- Stories: 1
Lot
- Size: 0.4 Acres
- Dimensions: 135 x 132
Details
- Foundation area: 960
- Parcel number: 033124140106
- Zoning description: Residential-Single Family
Construction
Type & style
- Home type: SingleFamily
- Property subtype: Single Family
Condition
- New construction: No
- Year built: 1969
Utilities & green energy
- Gas: Natural Gas
- Sewer: City Sewer/Connected
- Water: City Water/Connected
Community & HOA
Community
- Subdivision: Oaks Of Shenandoah 8th Add
HOA
- Has HOA: No
Location
- Region: Coon Rapids
Financial & listing details
- Price per square foot: $177/sqft
- Tax assessed value: $330,300
- Annual tax amount: $3,520
- Date on market: 4/22/2026
- Cumulative days on market: 9 days
Price history
| Date | Event | Price |
|---|---|---|
| 6/2/2026 | Sold | $340,000+3%$177/sqft |
Source:  NorthstarMLS as distributed by MLS GRID #7039409 Report a problem NorthstarMLS as distributed by MLS GRID #7039409 Report a problem | ||
| 5/2/2026 | Pending sale | $330,000$172/sqft |
Source: NorthstarMLS as distributed by MLS GRID #7039409 Report a problem | ||
| 4/23/2026 | Listed for sale | $330,000+15.8%$172/sqft |
Source: NorthstarMLS as distributed by MLS GRID #7039409 Report a problem | ||
| 3/30/2021 | Sold | $285,000+57.8%$148/sqft |
Source: Public Record Report a problem | ||
| 8/10/2018 | Sold | $180,590-11.9%$94/sqft |
Source: Public Record Report a problem | ||
| 6/14/2018 | Listed for sale | $204,900+57.6%$107/sqft |
Source: Keller Williams Classic Realty #4955098 Report a problem | ||
| 2/20/2018 | Sold | $130,000+1.6%$68/sqft |
Source: Public Record Report a problem | ||
| 1/18/2018 | Listed for sale | -- |
Source: Auction.com Report a problem | ||
| 11/12/1999 | Sold | $127,900$67/sqft |
Source: Public Record Report a problem | ||
Public tax history
| Year | Property taxes | Tax assessment |
|---|---|---|
| 2025 | $3,350 +9.6% | $313,477 +2.8% |
| 2024 | $3,058 -1.4% | $305,084 +2.4% |
| 2023 | $3,100 +17.6% | $297,935 -3.9% |
| 2022 | $2,635 +1.3% | $310,034 +33.5% |
| 2021 | $2,602 +7.8% | $232,317 +8.9% |
| 2019 | $2,413 +3.4% | $213,300 +5.9% |
| 2018 | $2,334 -9.9% | $201,400 +11.1% |
| 2017 | $2,591 +45.1% | $181,300 +18.3% |
| 2016 | $1,785 -1.9% | $153,200 |
| 2015 | $1,820 +1.3% | $153,200 +21.5% |
| 2014 | $1,797 +7.1% | $126,100 |
| 2013 | $1,679 -10.7% | -- |
| 2012 | $1,880 -0.6% | -- |
| 2011 | $1,890 -4.3% | -- |
| 2010 | $1,974 -1.9% | -- |
| 2008 | $2,013 +15.6% | -- |
| 2007 | $1,741 +9.8% | -- |
| 2006 | $1,586 +15.5% | -- |
| 2005 | $1,373 +15.3% | -- |
| 2004 | $1,191 +0% | -- |
| 2003 | $1,191 +28.5% | -- |
| 2002 | $927 -9.9% | -- |
| 2001 | $1,030 | -- |
Find assessor info on the county website
Neighborhood: 55448
Nearby homes
- $346,9003 bd2 ba1.5k sqft13050 Ibis St NW, Coon Rapids, MN 55448Off Market
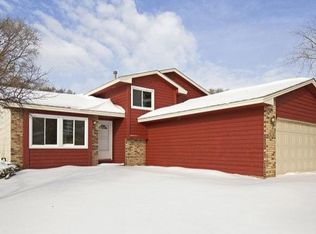
- $377,6003 bd2 ba1.8k sqft1730 131st Ave NW, Coon Rapids, MN 55448Off Market

- $400,3005 bd2 ba1.1k sqft13085 Ibis St NW, Coon Rapids, MN 55448Off Market
- $366,2004 bd2 ba1k sqft13030 Ibis St NW, Coon Rapids, MN 55448Off Market
- $380,0003 bd2 ba1.1k sqft13065 Ibis St NW, Coon Rapids, MN 55448Off Market
- $408,3005 bd3 ba2.5k sqft13134 Ibis St NW, Coon Rapids, MN 55448Off Market
- $404,2004 bd3 ba2k sqft1723 131st Ave NW, Coon Rapids, MN 55448Off Market
- $422,6004 bd2 ba1.4k sqft13045 Jay St NW, Coon Rapids, MN 55448Off Market
Nearby schools
GreatSchools rating
- 4/10Morris Bye Elementary SchoolGrades: K-5Distance: 1.9 mi
- 5/10Coon Rapids Middle SchoolGrades: 6-8Distance: 2 mi
- 5/10Coon Rapids Senior High SchoolGrades: 9-12Distance: 2 mi
Get a cash offer in 3 minutes
Find out how much your home could sell for in as little as 3 minutes with a no-obligation cash offer.
Estimated market value
$340,000
Get a cash offer in 3 minutes
Find out how much your home could sell for in as little as 3 minutes with a no-obligation cash offer.
Estimated market value
$340,000
- Minnesota
- Anoka County
- Coon Rapids
- 55448
- 1720 131st Ave NW
Nearby cities
Nearby zip codes
Other Coon Rapids Topics
