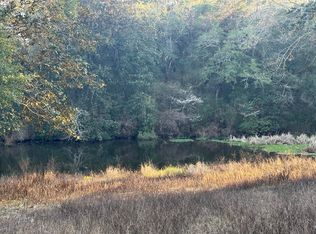
Labor Day party package plus builder incentives! Experience your new beginning in this brand-new 5-bedroom, 3-bath home designed for modern living. With 2,634 sqft of thoughtfully planned space that blends comfort, style, and easy everyday function. Quartz countertops, soft-close cabinetry, and LVP flooring throughout set the tone for durability and elevated design. The open split floor plan offers natural flow for gathering and relaxing, while the spa-inspired primary suite provides a peaceful retreat at day's end. A versatile 5th bedroom serves perfectly as a flex space for work, creativity, or future growth. Step outside to a large screened-in porch overlooking a tranquil pond, creating the perfect backdrop for morning coffee or unwinding. The spacious 3-car garage offers room for vehicles, storage, and hobbies. With no HOA, you have the freedom to live your way. Convenient neighborhood boat launch just across the street. Centrally located to shopping and dining, quick commute to Eglin AFB, Duke Field, NWFSC, UWF and surrounding cities. This house is complete and ready to be a home, with fast closing possible. The builder is offering 2% towards Closing Costs, plus will pay doc stamps, title, and the final survey. Fence, Blinds & Fridge Included Home includes a 1/10 builder warranty plus an extra year of systems coverage for added peace of mind.
For sale
Price cut: $20K (8/26)
$699,900
1720 25th St, Niceville, FL 32578
5beds
2,634sqft
Single Family Residence
Built in 2025
0.57 Acres Lot
$-- Zestimate®
$266/sqft
$-- HOA
What's special
Quartz countertopsSpa-inspired primary suiteOpen split floor planLvp flooring throughoutFridge includedSoft-close cabinetry
- 30 days
- 1,474
- 71
Likely to sell faster than
Zillow last checked:
Listing updated:
Listed by:
Betty Brookshire 850-261-7235,
Chapter One Realty LLC
Source: ECAOR,MLS#: 1009193
Facts & features
Interior
Bedrooms & bathrooms
- Bedrooms: 5
- Bathrooms: 3
- Full bathrooms: 3
Primary bedroom
- Description: Buyer to Verify all Measurements
- Level: First
- Area: 268.47 Square Feet
- Dimensions: 15.7 x 17.1
Bedroom
- Description: Buyer to Verify all Measurement
- Level: First
- Area: 161.88 Square Feet
- Dimensions: 11.4 x 14.2
Bedroom
- Description: Buyer to Verify all Measurement
- Level: First
- Area: 160 Square Feet
- Dimensions: 12.5 x 12.8
Bedroom
- Description: Buyer to Verify all Measurement
- Level: First
- Area: 145.92 Square Feet
- Dimensions: 11.4 x 12.8
Bedroom
- Description: Buyer to Verify all Measurement
- Level: First
- Area: 162.54 Square Feet
- Dimensions: 12.6 x 12.9
Family room
- Description: Buyer to Verify all Measurement
- Level: First
- Area: 520 Square Feet
- Dimensions: 20 x 26
Screened porch
- Description: Buyer to Verify all Measurement
- Level: First
- Area: 216 Square Feet
- Dimensions: 27 x 8
Heating
- Natural Gas
Cooling
- Central Air, Ceiling Fan(s)
Appliances
- Included: Dishwasher, Disposal, Microwave, Tankless Water Heater
- Laundry: Washer/Dryer Hookup
Features
- Vaulted Ceiling(s), Kitchen Island, Owner's Closet, Pantry
- Flooring: Tile, Vinyl
- Common walls with other units/homes: No Common Walls
Interior area
- Total structure area: 2,634
- Total interior livable area: 2,634 sqft
Property
Parking
- Total spaces: 7
- Parking features: Garage Door Opener, Garage
- Garage spaces: 3
Features
- Stories: 1
- Patio & porch: Porch, Screened
- Exterior features: Private Yard, Sprinkler System, Rain Gutters
- Has view: Yes
- View description: Pond
- Has water view: Yes
- Water view: Pond
- Waterfront features: Pond
Lot
- Size: 0.57 Acres
Details
- Parcel number: 091S222140000J0190
- Zoning description: Resid Single Family
Construction
Type & style
- Home type: SingleFamily
- Architectural style: Contemporary
- Property subtype: Single Family Residence
Condition
- Construction Complete
- New construction: No
- Year built: 2025
Utilities & green energy
- Sewer: Septic Tank
Community & HOA
Community
- Security: Smoke Detector(s)
- Subdivision: ROSEMONT S/D
Location
- Region: Niceville
Financial & listing details
- Price per square foot: $266/sqft
- Tax assessed value: $76,570
- Annual tax amount: $989
- Date on market: 8/4/2026
- Road surface type: Paved
Estimated market value
Not available
Estimated sales range
Not available
Not available
Price history
| Date | Event | Price |
|---|---|---|
| 8/26/2026 | Price change | $699,900-2.8%$266/sqft |
Source:  ECAOR #1009193 Report a problem ECAOR #1009193 Report a problem | ||
| 8/4/2026 | Listed for sale | $719,900$273/sqft |
Source: ECAOR #1009193 Report a problem | ||
| 8/3/2026 | Listing removed | $719,900$273/sqft |
Source: ECAOR #969947 Report a problem | ||
| 7/20/2026 | Listed for sale | $719,900$273/sqft |
Source: ECAOR #969947 Report a problem | ||
| 7/8/2026 | Pending sale | $719,900$273/sqft |
Source: ECAOR #969947 Report a problem | ||
| 7/1/2026 | Price change | $719,900-2.7%$273/sqft |
Source: ECAOR #969947 Report a problem | ||
| 1/20/2026 | Price change | $739,8000%$281/sqft |
Source: ECAOR #969947 Report a problem | ||
| 11/19/2025 | Price change | $739,900+0.7%$281/sqft |
Source: ECAOR #969947 Report a problem | ||
| 8/27/2025 | Listed for sale | $734,900$279/sqft |
Source: ECAOR #969947 Report a problem | ||
| 8/19/2025 | Listing removed | $734,900$279/sqft |
Source: ECAOR #969947 Report a problem | ||
| 8/11/2025 | Price change | $734,900-2%$279/sqft |
Source: ECAOR #969947 Report a problem | ||
| 3/26/2025 | Listed for sale | $749,900+649.9%$285/sqft |
Source: ECAOR #969947 Report a problem | ||
| 4/16/2024 | Sold | $100,000-38.3%$38/sqft |
Source: Public Record Report a problem | ||
| 7/18/2022 | Sold | $162,000$62/sqft |
Source: Public Record Report a problem | ||
Public tax history
| Year | Property taxes | Tax assessment |
|---|---|---|
| 2025 | $989 +40.6% | $76,570 +40.8% |
| 2024 | $703 +0.2% | $54,398 +1% |
| 2023 | $702 +20.4% | $53,859 +5% |
| 2022 | $583 +24.5% | $51,294 +43.7% |
| 2021 | $468 | $35,683 |
Find assessor info on the county website
Monthly payment
Est. payment
Payment breakdown
Explore the cost of this home by adjusting the details. Changes won't be saved.Climate risks
Neighborhood: 32578
Nearby schools
Schools provided by the listing agent
- Elementary: Plew
- Middle: Ruckel
- High: Niceville
Source: ECAOR. This data may not be complete. We recommend contacting the local school district to confirm school assignments for this home.
Similar homes
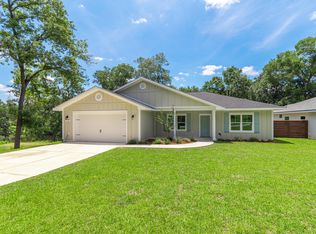
- $694,9004 bd3 ba2.2k sqft1311 Angelica Pl, Niceville, FL 32578For Sale

 MLS ID #1002276, The Locals Group, Christies International Real Estate Emerald Coast. ECAOR
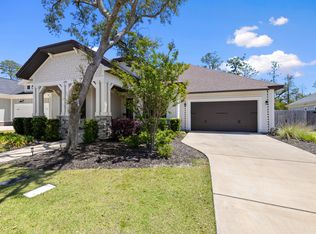
 - $699,0004 bd2 ba2.1k sqft1170 Deer Moss Loop, Niceville, FL 32578For Sale
 MLS ID #1001339, The Locals Group, Christies International Real Estate Emerald Coast. ECAOR
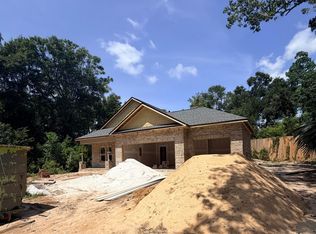
 - $599,9004 bd3 ba2.1k sqft1002 26th St, Niceville, FL 32578For Sale
 MLS ID #1008715, Hiller Group, EXP Realty LLC. ECAOR
 - $740,0005 bd4 ba2.7k sqft7 Hampton Cir, Niceville, FL 32578For Sale
 MLS ID #1003257, Victoria N Davis, EXP Realty LLC. ECAOR
 - $849,9004 bd3 ba2.5k sqft588 Tulip Tree Way, Niceville, FL 32578For SaleMLS ID #1009956, Kelli M Van Pelt, Eagle Bay Real Estate. ECAOR
- $665,0004 bd3 ba2.5k sqft106 Amelia Rae Cir, Valparaiso, FL 32580For SaleMLS ID #1009478, Rufina Marte Candelario, Century 21 AllPoints Realty. ECAOR
- $879,0004 bd4 ba2.8k sqft144 Caraway Dr, Niceville, FL 32578For SaleMLS ID #1008669, Tammy A Summers, Berkshire Hathaway Home Services PenFed Realty. ECAOR
- $549,9004 bd3 ba2.2k sqft318 Boxer Ave, Niceville, FL 32578For SaleMLS ID #1008756, Hiller Group, EXP Realty LLC. ECAOR
- $699,0003 bd3 ba2.1k sqft265 W Hewett Rd, Santa Rosa Beach, FL 32459For SaleMLS ID #1010926, Maria I Paez Mossing, Compass. ECAOR
- $689,0005 bd3 ba2.9k sqft154 Campfire Cv, Freeport, FL 32439For SaleMLS ID #1009405, Heather E Hebson, HomeBiz Properties. ECAOR
- $699,9005 bd3 ba2.4k sqft19B Bayview Dr, Shalimar, FL 32579For SaleMLS ID #1007853, Hiller Group, EXP Realty LLC. ECAOR
- $455,0004 bd2 ba1.8k sqft915 Linden Ave, Niceville, FL 32578For SaleMLS ID #998042, Wendy M Thomas, Keller Williams Realty FWB. ECAOR
- $985,0004 bd4 ba3.1k sqft115 Caraway Dr, Niceville, FL 32578For SaleMLS ID #978895, Vogel Group, Scenic Sotheby's International Realty. ECAOR
- $659,0004 bd3 ba2.3k sqft423 Marquette St, Valparaiso, FL 32580For SaleMLS ID #994065, Zee T White, ERA American Real Estate. ECAOR
- $624,9004 bd3 ba2.2k sqft170 Raiders Trl, Valparaiso, FL 32580For Sale
 MLS ID #1002273, Steve Koleno, Beycome of Florida LLC. Navarre Area BOR
