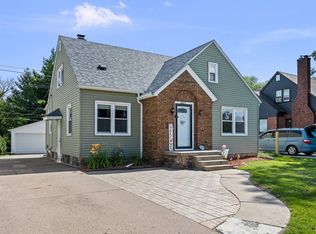
Welcome to a classic American Four Square nestled in a location that makes everyday life feel easy. This 3-bedroom, 1-bath home offers the charm of traditional architecture paired with the convenience today's buyers appreciate. One of the best features of this home is its location. Just minutes from everyday essentials like the hardware store, local favorite Teske Pet & Garden Center for plants, pets, and aquarium lovers, nearby restaurants, and one of Moline's true gems-Prospect Park. With beautiful mature trees, walking trails, and timeless park charm, Prospect Park offers a wonderful extension of your outdoor lifestyle. As you arrive, you're welcomed by a beautiful front porch-an inviting spot for morning coffee, evening conversations, or simply slowing down for a moment. Inside, the home embraces its traditional layout with comfortable living spaces, including a formal dining room that creates the perfect setting for gathering, hosting, and everyday meals with a little extra charm. Upstairs, you'll find all three bedrooms along with the full bathroom, offering a practical layout that keeps private spaces tucked away from the main living areas. What truly sets this property apart is the oversized garage and the long, generous lot behind the home. Whether you envision a dream garden, workshop, play space, entertaining area, or future outdoor retreat, this backyard gives you the flexibility to create something uniquely yours. Classic character, functional space, and a location centered around convenience and community-this Moline home is full of opportunity.
Pending
$172,500
1720 28th Ave, Moline, IL 61265
3beds
1,276sqft
Single Family Residence
Built in 1907
0.26 Acres Lot
$-- Zestimate®
$135/sqft
$-- HOA
What's special
- 17 days |
- 1,577 |
- 129 |
Zillow last checked:
Listing updated:
Listed by:
Ana True (309)721-5631,
eXp Realty
Source: MRED as distributed by MLS GRID,MLS#: 12682980
Facts & features
Interior
Bedrooms & bathrooms
- Bedrooms: 3
- Bathrooms: 2
- Full bathrooms: 1
- 1/2 bathrooms: 1
Rooms
- Room types: No additional rooms
Primary bedroom
- Features: Flooring (Carpet)
- Level: Second
- Area: 110 Square Feet
- Dimensions: 11X10
Bedroom 2
- Features: Flooring (Carpet)
- Level: Second
- Area: 108 Square Feet
- Dimensions: 12X9
Bedroom 3
- Features: Flooring (Carpet)
- Level: Second
- Area: 72 Square Feet
- Dimensions: 9X8
Dining room
- Features: Flooring (Luxury Vinyl)
- Level: Main
- Area: 156 Square Feet
- Dimensions: 13X12
Kitchen
- Features: Kitchen (Galley), Flooring (Luxury Vinyl)
- Level: Main
- Area: 108 Square Feet
- Dimensions: 12X9
Laundry
- Features: Flooring (Other)
- Level: Basement
- Area: 99 Square Feet
- Dimensions: 11X9
Living room
- Features: Flooring (Luxury Vinyl)
- Level: Main
- Area: 132 Square Feet
- Dimensions: 12X11
Heating
- Natural Gas
Cooling
- Central Air
Appliances
- Included: Range, Dishwasher, Refrigerator
Features
- Basement: Unfinished,Partial
Interior area
- Total structure area: 1,901
- Total interior livable area: 1,276 sqft
Property
Parking
- Total spaces: 2
- Parking features: Garage Door Opener, Detached, Garage
- Garage spaces: 2
- Has uncovered spaces: Yes
Accessibility
- Accessibility features: No Disability Access
Features
- Stories: 2
Lot
- Size: 0.26 Acres
- Dimensions: 82x72x41x135x39x207
- Features: Level
Details
- Parcel number: 1708240005
- Special conditions: Standard
Construction
Type & style
- Home type: SingleFamily
- Architectural style: Traditional
- Property subtype: Single Family Residence
Materials
- Vinyl Siding
- Foundation: Block
- Roof: Asphalt
Condition
- New construction: No
- Year built: 1907
Utilities & green energy
- Sewer: Public Sewer
- Water: Public
Community & HOA
HOA
- Services included: None
Location
- Region: Moline
Financial & listing details
- Price per square foot: $135/sqft
- Tax assessed value: $139,380
- Annual tax amount: $3,774
- Date on market: 6/19/2026
Estimated market value
Not available
Estimated sales range
Not available
Not available
Price history
| Date | Event | Price |
|---|---|---|
| 6/23/2026 | Pending sale | $172,500$135/sqft |
Source: eXp Realty #12682980 Report a problem | ||
| 6/19/2026 | Listed for sale | $172,500+41.4%$135/sqft |
Source: eXp Realty #12682980 Report a problem | ||
| 8/31/2017 | Sold | $122,000-1.5%$96/sqft |
Source:  MRED as distributed by MLS GRID #QC4184454 Report a problem MRED as distributed by MLS GRID #QC4184454 Report a problem | ||
| 8/3/2017 | Pending sale | $123,900$97/sqft |
Source: Mel Foster Co. Inc. of Iowa & Illinois - Mel Foster Co. Kimberly Rd. #4184454 Report a problem | ||
| 7/15/2017 | Listed for sale | $123,900+34.7%$97/sqft |
Source: Mel Foster Co. Inc. of Iowa & Illinois - Mel Foster Co. Kimberly Rd. #4184454 Report a problem | ||
| 7/15/2013 | Sold | $92,000-7.9%$72/sqft |
Source: Public Record Report a problem | ||
| 1/16/2013 | Listed for sale | $99,900$78/sqft |
Source: MEL FOSTER CO. #4140051 Report a problem | ||
Public tax history
| Year | Property taxes | Tax assessment |
|---|---|---|
| 2024 | $3,570 +3.2% | $46,460 +4.6% |
| 2023 | $3,460 +24.7% | $44,417 +21.7% |
| 2022 | $2,776 +1.3% | $36,507 +4.7% |
| 2021 | $2,741 -0.4% | $34,869 +0.6% |
| 2020 | $2,751 +2.2% | $34,661 +2.4% |
| 2019 | $2,691 +9% | $33,849 +6.3% |
| 2018 | $2,469 +2.8% | $31,849 +2.1% |
| 2017 | $2,403 +1.6% | $31,194 +1.7% |
| 2016 | $2,365 +2.7% | $30,673 +2.1% |
| 2015 | $2,303 +329.7% | $30,042 +2.2% |
| 2014 | $536 | $29,401 |
| 2013 | $536 | $29,401 -1.1% |
| 2012 | -- | $29,713 -1.7% |
| 2011 | -- | $30,234 +2.2% |
| 2010 | -- | $29,589 +1% |
| 2008 | -- | $29,296 +3% |
| 2006 | -- | $28,442 +12.2% |
| 2005 | $1,771 +7.4% | $25,350 +5% |
| 2004 | $1,649 -6.2% | $24,143 +1.5% |
| 2003 | $1,758 +0.3% | $23,786 |
| 2002 | $1,752 +7.2% | $23,786 +7% |
| 2001 | $1,633 +6.4% | $22,230 +4% |
| 2000 | $1,535 | $21,375 |
Find assessor info on the county website
Monthly payment
Est. payment$--/mo
Payment breakdown
Explore the cost of this home by adjusting the details. Changes won't be saved.All calculations are estimates and provided by Zillow, Inc. for informational purposes only. Actual amounts may vary.
HOA fees may include property taxes on listings classified as Co-Ops. Contact the listing agent and/or owner for fee details.
Mortgage interest rates are dependent on a number of factors, including credit score, down payment, and repayment length. Interest rate data provided by Zillow Group Marketplace, Inc. as of 1/1/1970 from various mortgage lenders with which we have lead or other similar arrangements; the Estimated Payment is an average of those rates.
See how much you could borrow to make a competitive offer.
Climate risks
Neighborhood: Greater Tartan Oaks
Nearby schools
GreatSchools rating
- 6/10Hamilton Elementary SchoolGrades: PK-5Distance: 0.9 mi
- 4/10John Deere Middle SchoolGrades: 6-8Distance: 0.7 mi
- 4/10Moline Sr High SchoolGrades: 9-12Distance: 1.4 mi
Schools provided by the listing agent
- High: Moline High School
- District: 40
Source: MRED as distributed by MLS GRID. This data may not be complete. We recommend contacting the local school district to confirm school assignments for this home.

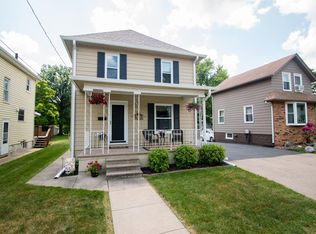

A local agent can set up tours, give advice and negotiate with sellers.
Nearby cities
Nearby neighborhoods
Nearby zip codes
Other Moline Topics
