Virtually Staged. Stunningly updated 3-bedroom home just minutes from downtown St. Petersburg. Fully renovated throughout, this turnkey residence delivers modern finishes and the low-maintenance ease of new construction. Major upgrades include a NEW ROOF, hurricane-rated impact WINDOWS, new ELECTRICAL PANEL, new WATER HEATER, new interior doors and hardware, a new front door, fresh interior and exterior paint, and more! As you enter, a welcoming entry nook offers space for a bench and hooks—perfect for keeping daily essentials organized. The sunlit living room features a large picture window, recessed LED lighting, and luxury vinyl plank flooring that flows seamlessly throughout the home. The beautifully updated kitchen showcases white shaker cabinetry, quartz countertops, a tile backsplash, and brand-new stainless-steel appliances. A spacious island with breakfast bar seating and designer lighting adds both style and function. Just off the kitchen, a generous laundry room provides built-in shelving and additional pantry storage. Plumbing access allows for the potential addition of a second bathroom All bedrooms offer ample closet space, with custom closet systems in the primary and hallway closets to maximize organization. The fully renovated bathroom features large-format porcelain tile, a deep soaking tub, modern accents, a stylish vanity, and designer lighting for a spa-like feel. Step outside to a spacious backyard with room to park a boat or RV, multiple storage areas, and space for gardening. An outdoor grill area with gas grill and a welcoming open patio create the perfect setting for entertaining or everyday outdoor living. No HOA restrictions provide added flexibility and peace of mind. Enjoy an unbeatable central St. Pete location with easy access to the interstate, Gulf beaches, and the airport. This turnkey home truly has it all—just move in and enjoy!
Sold for $385,000
$385,000
1720 34TH AVENUE N, ST PETERSBURG, FL 33713
3beds
1,172sqft
Single Family Residence
Built in 1989
5,031 Square Feet Lot
$384,800 Zestimate®
$328/sqft
$2,550 Estimated rent
Home value
$384,800
$354,000 - $416,000
$2,550/mo
Zestimate® history
Owner options
List your home for rent
$2,550/mo
Rent Zestimate®
Find your next renter with Zillow Rental Manager. Plus, with online applications, you can quickly screen prospective tenants – for free.
$2,550/mo
Rent Zestimate®
Refinance and save
$2,641/mo
Est. payment
Refinancing to a lower rate could help reduce your monthly payments and save thousands over the life of the loan.
$2,641/mo
Est. payment
Explore your selling options
Work with a Zillow partner agent
Leverage their expertise and Zillow's premium Showcase listings to get your home seen by more buyers.
Get startedList with your own agent
Get your home in front of millions of buyers by listing it on Zillow.
Learn how to do itSell it yourself
Take full control of how buyers see your home on Zillow by listing For Sale by Owner (FSBO).
List your homeWhat's special
Fully renovated throughoutFully renovated bathroomBeautifully updated kitchenNew roofQuartz countertopsMultiple storage areasLarge picture window
Zillow last checked:
Listing updated:
Listed by:
Victoria Wassmer 813-545-2261,
ROE REALTY 727-595-7295
Bought with:
Bekah Rush, 3237129
COMPASS FLORIDA LLC
Source: Stellar MLS,MLS#: TB8453823 Originating MLS: Suncoast Tampa
Originating MLS: Suncoast Tampa
Facts & features
Interior
Bedrooms & bathrooms
- Bedrooms: 3
- Bathrooms: 1
- Full bathrooms: 1
Rooms
- Room types: Utility Room
Primary bedroom
- Features: Ceiling Fan(s), Built-in Closet
- Level: First
Kitchen
- Features: Breakfast Bar, Pantry, Kitchen Island, Stone Counters, Walk-In Closet(s)
- Level: First
Living room
- Level: First
Heating
- Central, Electric
Cooling
- Central Air
Appliances
- Included: Dishwasher, Disposal, Electric Water Heater, Microwave, Range, Refrigerator
- Laundry: Electric Dryer Hookup, Inside, Laundry Room, Washer Hookup
Features
- Built-in Features, Ceiling Fan(s), Eating Space In Kitchen, Kitchen/Family Room Combo, Open Floorplan, Solid Wood Cabinets, Stone Counters, Thermostat
- Flooring: Ceramic Tile, Luxury Vinyl
- Windows: Blinds, Window Treatments, Hurricane Shutters/Windows
- Has fireplace: No
Interior area
- Total structure area: 1,200
- Total interior livable area: 1,172 sqft
Property
Parking
- Parking features: Boat, Driveway, On Street, RV Access/Parking
- Has uncovered spaces: Yes
Features
- Levels: One
- Stories: 1
- Exterior features: Lighting, Private Mailbox, Rain Gutters, Sidewalk, Storage
- Fencing: Board,Wood
Lot
- Size: 5,031 Square Feet
- Dimensions: 50 x 100
- Features: City Lot, Landscaped, Near Public Transit, Above Flood Plain
- Residential vegetation: Oak Trees, Trees/Landscaped
Details
- Additional structures: Shed(s), Storage
- Parcel number: 123116061740000350
- Special conditions: None
Construction
Type & style
- Home type: SingleFamily
- Property subtype: Single Family Residence
Materials
- Block
- Foundation: Slab
- Roof: Shingle
Condition
- New construction: No
- Year built: 1989
Utilities & green energy
- Sewer: Public Sewer
- Water: Public
- Utilities for property: BB/HS Internet Available, Cable Available, Electricity Connected, Public, Sewer Connected, Street Lights, Water Connected
Green energy
- Energy efficient items: Appliances, Lighting, Windows
- Water conservation: Low-Flow Fixtures, Xeriscape
Community & HOA
Community
- Security: Security Lights, Smoke Detector(s)
- Pet fee: $0 monthly
- Subdivision: BEEVER O A SUB
HOA
- Has HOA: No
Location
- Region: Saint Petersburg
Financial & listing details
- Price per square foot: $328/sqft
- Tax assessed value: $332,104
- Annual tax amount: $1,231
- Date on market: 12/8/2025
- Cumulative days on market: 146 days
- Listing terms: Cash,Conventional,FHA,VA Loan
- Ownership: Fee Simple
- Total actual rent: 0
- Electric utility on property: Yes
- Road surface type: Paved, Asphalt
Price history
| Date | Event | Price |
|---|---|---|
| 6/18/2026 | Sold | $385,000-3.5%$328/sqft |
Source:  Stellar MLS #TB8453823 Report a problem Stellar MLS #TB8453823 Report a problem | ||
| 5/3/2026 | Pending sale | $399,000$340/sqft |
Source: Stellar MLS #TB8453823 Report a problem | ||
| 4/14/2026 | Price change | $399,000-0.2%$340/sqft |
Source: Stellar MLS #TB8453823 Report a problem | ||
| 2/19/2026 | Price change | $399,999-3.6%$341/sqft |
Source: Stellar MLS #TB8453823 Report a problem | ||
| 1/28/2026 | Price change | $415,000-2.4%$354/sqft |
Source: Stellar MLS #TB8453823 Report a problem | ||
| 12/8/2025 | Listed for sale | $425,000+54.5%$363/sqft |
Source: Stellar MLS #TB8453823 Report a problem | ||
| 5/29/2025 | Sold | $275,000-8%$235/sqft |
Source: Stellar MLS #TB8353112 Report a problem | ||
| 5/15/2025 | Pending sale | $299,000$255/sqft |
Source: Stellar MLS #TB8353112 Report a problem | ||
| 5/9/2025 | Listed for sale | $299,000$255/sqft |
Source: Stellar MLS #TB8353112 Report a problem | ||
| 2/28/2025 | Pending sale | $299,000$255/sqft |
Source: Stellar MLS #TB8353112 Report a problem | ||
| 2/21/2025 | Listed for sale | $299,000+94.9%$255/sqft |
Source: Stellar MLS #TB8353112 Report a problem | ||
| 6/24/2005 | Sold | $153,400+278.8%$131/sqft |
Source: Public Record Report a problem | ||
| 1/4/2002 | Sold | $40,500$35/sqft |
Source: Public Record Report a problem | ||
Public tax history
| Year | Property taxes | Tax assessment |
|---|---|---|
| 2025 | $1,218 -1.1% | $108,722 +2.9% |
| 2024 | $1,232 +3.3% | $105,658 +3% |
| 2023 | $1,193 +4.4% | $102,581 +3% |
| 2022 | $1,143 +0.3% | $99,593 +3% |
| 2021 | $1,140 +0.8% | $96,692 +1.4% |
| 2020 | $1,131 +3.2% | $95,357 +2.3% |
| 2019 | $1,096 | $93,213 +1.9% |
| 2018 | $1,096 +2.6% | $91,475 +2.1% |
| 2017 | $1,069 +4.2% | $89,594 +2.1% |
| 2016 | $1,026 -1.4% | $87,751 +0.7% |
| 2015 | $1,041 +1% | $87,141 +0.8% |
| 2014 | $1,030 +1.5% | $86,449 +1.5% |
| 2013 | $1,014 +1.5% | $85,171 +1.1% |
| 2012 | $999 | $84,282 -0.9% |
| 2011 | -- | $85,089 -11.5% |
| 2010 | -- | $96,177 -14% |
| 2009 | -- | $111,890 -21.9% |
| 2008 | $2,212 | $143,300 +0.7% |
| 2007 | -- | $142,373 +39.4% |
| 2005 | -- | $102,100 +15.1% |
| 2004 | $741 +2.9% | $88,700 +5.8% |
| 2003 | $720 +6.3% | $83,800 +16.7% |
| 2002 | $678 | $71,800 +14.3% |
| 2001 | $678 +5.6% | $62,800 +11.5% |
| 2000 | $642 | $56,300 |
Find assessor info on the county website
Neighborhood: Oakwood Gardens
Nearby homes
- $342,0002 bd1 ba1.1k sqft1730 34th Ave N, Saint Petersburg, FL 33713Off Market

- $193,400-- bd1 ba680 sqft3335 Queen St N, Saint Petersburg, FL 33713Off Market
- $440,000-- bd-- ba1.5k sqft3340 17th St N, Saint Petersburg, FL 33713Off Market
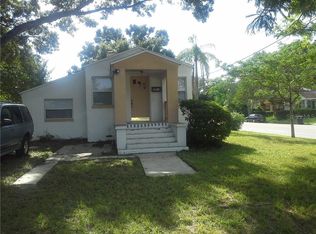
- $323,6002 bd1 ba995 sqft3336 17th St N, Saint Petersburg, FL 33713Off Market
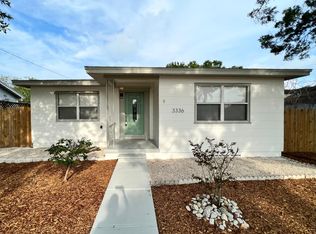
- $164,900-- bd1 ba440 sqft3325 Queen St N, Saint Petersburg, FL 33713Off Market
- $190,0002 bd1 ba941 sqft3326 17th St N, Saint Petersburg, FL 33713Sold
- $331,9003 bd2 ba1.1k sqft3321 Queen St N, Saint Petersburg, FL 33713Off Market
- $322,6003 bd1 ba1.1k sqft3320 17th St N, Saint Petersburg, FL 33713Off Market
Nearby schools
GreatSchools rating
- 6/10John M. Sexton Elementary SchoolGrades: PK-5Distance: 1.4 mi
- 3/10Meadowlawn Middle SchoolGrades: 6-8Distance: 1.7 mi
- 6/10St. Petersburg High SchoolGrades: 9-12Distance: 1.8 mi
Schools provided by the listing agent
- Elementary: John M Sexton Elementary-PN
- Middle: Meadowlawn Middle-PN
- High: St. Petersburg High-PN
Source: Stellar MLS. This data may not be complete. We recommend contacting the local school district to confirm school assignments for this home.
Get a cash offer in 3 minutes
Find out how much your home could sell for in as little as 3 minutes with a no-obligation cash offer.
Estimated market value
$384,800
Get a cash offer in 3 minutes
Find out how much your home could sell for in as little as 3 minutes with a no-obligation cash offer.
Estimated market value
$384,800
- Florida
- Pinellas County
- Saint Petersburg
- 33713
- Oakwood Gardens
- 1720 34TH AVENUE N
Nearby cities
Nearby neighborhoods
Nearby zip codes
Other Saint Petersburg Topics
- Apartments for Rent in 33713
- Houses for Sale in 33713
- Houses for Rent in 33713
- 33713 Real Estate
- Saint Petersburg Condos
- Houses for Sale in Saint Petersburg
- Newest Listings in Saint Petersburg
- Saint Petersburg Home Values
- Saint Petersburg Real Estate Agents
- Saint Petersburg Refinance
- Saint Petersburg Mortgage Rates
