Tucked into a quiet West Des Moines community just off the 95th & University corridor, this two-story townhome offers a rare blend of low-maintenance living and walkable lifestyle. Park the car and enjoy easy access to “Restaurant Row,” with local favorites like Early Bird, Barn Town Brewing, and Wasabi just minutes away. Inside, warm wood flooring anchors the main level, where the kitchen features granite countertops, a warming drawer, and a layout that flows into the dining and living areas. Upstairs, the primary suite includes a dedicated sitting area—ideal for a home office, reading nook, or private retreat—along with a walk-in closet and en suite bath. A second bedroom and full bath complete the upper level. The finished lower level adds flexibility with a wet bar, 3/4 bath, workout space, and an additional bedroom or office—offering more usable space than many competing townhomes.
Major updates include a new furnace and AC (Spring 2023). This home has been well maintained and thoughtfully prepared for the market, with a pre-listing inspection completed to provide added confidence for buyers. Enjoy a private patio and a peaceful setting, all while being moments from one of the West Side’s most vibrant dining and retail areas.
Sold for $245,000
$245,000
1720 94th St Unit 33, West Des Moines, IA 50266
3beds
1,395sqft
Townhouse, Condominium
Built in 2003
1,524 Square Feet Lot
$244,900 Zestimate®
$176/sqft
$1,966 Estimated rent
Home value
$244,900
$233,000 - $257,000
$1,966/mo
Zestimate® history
Owner options
List your home for rent
$1,966/mo
Rent Zestimate®
Find your next renter with Zillow Rental Manager. Plus, with online applications, you can quickly screen prospective tenants – for free.
$1,966/mo
Rent Zestimate®
Refinance and save
$1,959/mo
Est. payment
Refinancing to a lower rate could help reduce your monthly payments and save thousands over the life of the loan.
$1,959/mo
Est. payment
Explore your selling options
Work with a Zillow partner agent
Leverage their expertise and Zillow's premium Showcase listings to get your home seen by more buyers.
Get startedList with your own agent
Get your home in front of millions of buyers by listing it on Zillow.
Learn how to do itSell it yourself
Take full control of how buyers see your home on Zillow by listing For Sale by Owner (FSBO).
List your homeWhat's special
Workout spacePeaceful settingWalk-in closetWarm wood flooringGranite countertopsWarming drawerPrivate patio
Zillow last checked:
Listing updated:
Listed by:
Sarah Kavalier (515)202-6801,
LPT Realty, LLC
Bought with:
Josh Dicks
Iowa Realty Mills Crossing
Source: DMMLS,MLS#: 739577 Originating MLS: Des Moines Area Association of REALTORS
Originating MLS: Des Moines Area Association of REALTORSFacts & features
Interior
Bedrooms & bathrooms
- Bedrooms: 3
- Bathrooms: 4
- Full bathrooms: 2
- 3/4 bathrooms: 1
- 1/2 bathrooms: 1
Heating
- Forced Air, Gas, Natural Gas
Cooling
- Central Air
Appliances
- Included: Dryer, Dishwasher, Microwave, Refrigerator, Stove, Washer
- Laundry: Upper Level
Features
- Dining Area
- Flooring: Hardwood
- Basement: Finished
- Number of fireplaces: 1
- Fireplace features: Gas, Vented
Interior area
- Total structure area: 1,395
- Total interior livable area: 1,395 sqft
- Finished area below ground: 630
Property
Parking
- Total spaces: 2
- Parking features: Attached, Garage, Two Car Garage
- Attached garage spaces: 2
Features
- Levels: Two
- Stories: 2
- Patio & porch: Open, Patio
- Exterior features: Sprinkler/Irrigation, Patio
Lot
- Size: 1,524 Square Feet
Details
- Parcel number: 1603201086
- Zoning: PUD
Construction
Type & style
- Home type: Townhouse
- Architectural style: Two Story
- Property subtype: Townhouse, Condominium
Materials
- Vinyl Siding
- Foundation: Poured
- Roof: Asphalt,Shingle
Condition
- Year built: 2003
Utilities & green energy
- Sewer: Public Sewer
- Water: Public
Community & HOA
Community
- Features: Snow Removal
HOA
- Has HOA: Yes
- Services included: Maintenance Grounds, Maintenance Structure
- HOA fee: $240 monthly
- HOA name: Country Club Ridge Townhomes
- Second HOA name: Lisa Logsdon
- Second HOA phone: 515-446-2240
Location
- Region: West Des Moines
Financial & listing details
- Price per square foot: $176/sqft
- Tax assessed value: $221,150
- Annual tax amount: $3,293
- Date on market: 4/29/2026
- Cumulative days on market: 26 days
- Listing terms: Cash,Conventional,FHA,VA Loan
- Road surface type: Concrete
Price history
| Date | Event | Price |
|---|---|---|
| 7/17/2026 | Sold | $245,000$176/sqft |
Source:  DMMLS #739577 Report a problem DMMLS #739577 Report a problem | ||
| 5/26/2026 | Pending sale | $245,000$176/sqft |
Source: DMMLS #739577 Report a problem | ||
| 4/29/2026 | Listed for sale | $245,000+82.8%$176/sqft |
Source: DMMLS #739577 Report a problem | ||
| 10/31/2008 | Sold | $134,000-7.6%$96/sqft |
Source: DMMLS #335972 Report a problem | ||
| 5/26/2008 | Listing removed | $145,000$104/sqft |
Source: Homes.com #326449 Report a problem | ||
| 4/22/2008 | Price change | $145,000-3.3%$104/sqft |
Source: Homes.com #326449 Report a problem | ||
| 1/9/2008 | Listed for sale | $150,000$108/sqft |
Source: Listhub #316805 Report a problem | ||
Public tax history
| Year | Property taxes | Tax assessment |
|---|---|---|
| 2025 | $3,126 +2.1% | $221,150 +10.7% |
| 2024 | $3,062 -1.1% | $199,730 |
| 2023 | $3,096 +5.4% | $199,730 +14.6% |
| 2022 | $2,936 -7.6% | $174,270 +4% |
| 2021 | $3,178 +1.9% | $167,570 +2.7% |
| 2020 | $3,118 +6.5% | $163,130 |
| 2019 | $2,928 +2.3% | $163,130 +11.7% |
| 2018 | $2,862 | $146,080 +2.8% |
| 2017 | $2,862 +16.1% | $142,080 +12.2% |
| 2016 | $2,466 -3% | $126,660 |
| 2015 | $2,542 +6.1% | $126,660 |
| 2014 | $2,396 -0.3% | $126,660 |
| 2013 | $2,404 +0.3% | -- |
| 2012 | $2,396 -3.8% | -- |
| 2011 | $2,490 +2.2% | -- |
| 2010 | $2,436 +1.3% | -- |
| 2009 | $2,404 +3% | -- |
| 2008 | $2,334 -5% | -- |
| 2007 | $2,456 | -- |
Find assessor info on the county website
Neighborhood: 50266
Nearby homes
- $260,8002 bd3 ba1.3k sqft1720 94th St, West Des Moines, IA 50266Off Market

- $246,9002 bd2 ba1.4k sqft1720 94th St UNIT 29, West Des Moines, IA 50266Off Market
- $253,8002 bd2 ba1.3k sqft1720 94th St UNIT 30, West Des Moines, IA 50266Off Market
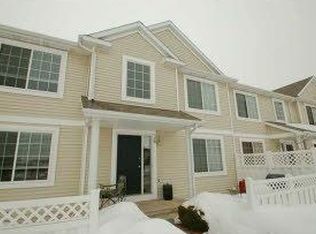
- $238,6002 bd3 ba1.4k sqft1720 94th St UNIT 31, West Des Moines, IA 50266Off Market
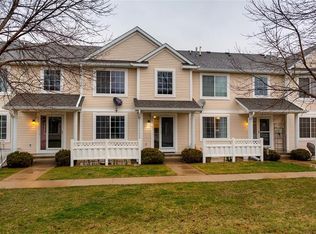
- $230,9002 bd3 ba1.3k sqft1720 94th St UNIT 32, West Des Moines, IA 50266Off Market
- $242,000-- bd2 ba1k sqft1720 94th St UNIT 34, West Des Moines, IA 50266Off Market
- $225,0002 bd3 ba1.1k sqft1710 94th St, West Des Moines, IA 50266Off Market
- $261,5003 bd2 ba1.9k sqft1710 94th St UNIT 40, West Des Moines, IA 50266Off Market
Nearby schools
GreatSchools rating
- 5/10Maple Grove Elementary SchoolGrades: K-5Distance: 0.4 mi
- 7/10Waukee South Middle SchoolGrades: 6-7Distance: 1.6 mi
- 5/10Waukee Senior High SchoolGrades: 10-12Distance: 1.4 mi
Schools provided by the listing agent
- District: Waukee
Source: DMMLS. This data may not be complete. We recommend contacting the local school district to confirm school assignments for this home.


Get pre-qualified for a loan
At Zillow Home Loans, we can pre-qualify you in as little as 5 minutes with no impact to your credit score.An equal housing lender. NMLS #10287.
Sell for more on Zillow
Get a Zillow Showcase℠ listing at no additional cost and you could sell for .
$244,900
2% more
+$4,898
With Zillow Showcase(estimated)
$249,798
- Iowa
- Dallas County
- West Des Moines
- 50266
- 1720 94th St Unit 33
Nearby cities
Nearby zip codes
Other West Des Moines Topics
