MLS# 21304959 - Built by Coventry Homes - Sep 27 2026 completion! ~ Discover the perfect blend of comfort and modern design in this beautifully crafted single-story home offering 2,076 square feet of thoughtfully designed living space. With 4 generously sized bedrooms, 2 full bathrooms, and a 2-car garage, this home provides both functionality and style. At the center of the home is a spacious open-concept kitchen featuring a large island—ideal for casual meals, meal preparation, or gathering with guests. The kitchen flows effortlessly into the dining and living areas, creating a bright, open environment perfect for entertaining or everyday living. The expansive primary suite serves as a private retreat, complete with a large walk-in closet for exceptional storage and convenience and a private ensuite bath for added comfort. A flex room provides the perfect space for working from home, studying, or staying organized. Whether you're hosting family and friends or enjoying a quiet evening in, this home offers the space, comfort, and versatility you’ve been looking for. Don’t miss the opportunity to make it yours!
Sold
Price Unknown
1720 Amber Gate Dr, Anna, TX 75409
4beds
2,150sqft
Single Family Residence
Built in 2026
5,998 Square Feet Lot
$423,900 Zestimate®
$--/sqft
$2,180 Estimated rent
Home value
$423,900
$403,000 - $445,000
$2,180/mo
Zestimate® history
Owner options
List your home for rent
$2,180/mo
Rent Zestimate®
Find your next renter with Zillow Rental Manager. Plus, with online applications, you can quickly screen prospective tenants – for free.
$2,180/mo
Rent Zestimate®
Refinance and save
$600/mo
Est. payment
Refinancing to a lower rate could help reduce your monthly payments and save thousands over the life of the loan.
$600/mo
Est. payment
Explore your selling options
Work with a Zillow partner agent
Leverage their expertise and Zillow's premium Showcase listings to get your home seen by more buyers.
Get startedList with your own agent
Get your home in front of millions of buyers by listing it on Zillow.
Learn how to do itSell it yourself
Take full control of how buyers see your home on Zillow by listing For Sale by Owner (FSBO).
List your homeWhat's special
Spacious open-concept kitchenLarge island
Zillow last checked:
Listing updated:
Listed by:
Ben Caballero 888-872-6006,
HomesUSA.com 888-872-6006
Bought with:
Christie Herron, 0750837
Regal, REALTORS
Source: NTREIS,MLS#: 21304959
Facts & features
Interior
Bedrooms & bathrooms
- Bedrooms: 4
- Bathrooms: 2
- Full bathrooms: 2
Primary bedroom
- Level: First
- Dimensions: 14 x 16
Primary bedroom
- Level: First
- Dimensions: 17 x 18
Primary bathroom
- Features: Dual Sinks, Double Vanity, Jetted Tub
- Level: First
- Dimensions: 10 x 10
Living room
- Level: First
- Dimensions: 15 x 17
Loft
- Level: First
- Dimensions: 12 x 12
Office
- Features: Ceiling Fan(s)
- Level: First
- Dimensions: 10 x 10
Heating
- Central, Electric, Fireplace(s), Natural Gas
Cooling
- Central Air, Ceiling Fan(s)
Appliances
- Included: Dishwasher, Disposal, Gas Range, Gas Water Heater, Microwave, Tankless Water Heater
- Laundry: Washer Hookup, Laundry in Utility Room
Features
- Double Vanity, Eat-in Kitchen, Kitchen Island, Open Floorplan, Pantry, Walk-In Closet(s)
- Flooring: Carpet, Luxury Vinyl Plank, Tile
- Has basement: No
- Number of fireplaces: 1
- Fireplace features: Family Room, Insert
Interior area
- Total interior livable area: 2,150 sqft
Property
Parking
- Total spaces: 2
- Parking features: Door-Single, Garage Faces Front
- Attached garage spaces: 2
Features
- Levels: One
- Stories: 1
- Patio & porch: Covered
- Exterior features: Private Entrance, Private Yard, Rain Gutters
- Pool features: None, Community
- Fencing: Wood
Lot
- Size: 5,998 Square Feet
- Dimensions: 50 x 120
Details
- Parcel number: R1365300F00601
Construction
Type & style
- Home type: SingleFamily
- Architectural style: Traditional,Detached
- Property subtype: Single Family Residence
Materials
- Brick, Frame
- Foundation: Slab
- Roof: Composition,Shingle
Condition
- Under Construction
- New construction: Yes
- Year built: 2026
Utilities & green energy
- Sewer: Public Sewer
- Water: Public
- Utilities for property: Sewer Available, Water Available
Green energy
- Energy efficient items: Construction, Insulation, Rain/Freeze Sensors, Thermostat, Water Heater, Windows
Community & HOA
Community
- Features: Fenced Yard, Pool, Community Mailbox, Curbs, Sidewalks
- Security: Carbon Monoxide Detector(s), Fire Sprinkler System
- Subdivision: Meadow Vista
HOA
- Has HOA: Yes
- Services included: All Facilities, Association Management, Maintenance Grounds, Maintenance Structure
- HOA fee: $600 annually
- HOA name: Insight Assoc Mgt
- HOA phone: 214-494-6002
Location
- Region: Anna
Financial & listing details
- Date on market: 6/17/2026
- Cumulative days on market: 58 days
Price history
| Date | Event | Price |
|---|---|---|
| 9/16/2026 | Sold | -- |
Source: NTREIS #21304959 Report a problem | ||
| 8/15/2026 | Pending sale | $424,990$198/sqft |
Source: NTREIS #21304959 Report a problem | ||
| 6/4/2026 | Price change | $424,990-3.1%$198/sqft |
Source: Coventry Homes Report a problem | ||
| 6/3/2026 | Price change | $438,393+0.2%$204/sqft |
Source: Coventry Homes Report a problem | ||
| 5/29/2026 | Listed for sale | $437,393$203/sqft |
Source: Coventry Homes Report a problem | ||
Public tax history
Tax history is unavailable.
Neighborhood: 75409
Nearby homes
- $--3 bd2 ba1.5k sqft1716 Amber Gate Dr, Anna, TX 75409Sold
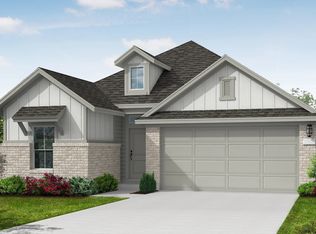
- $474,9904 bd4 ba3.2k sqft1712 Amber Gate Dr, Anna, TX 75409New Construction

- $399,9903 bd2 ba2.1k sqft1804 Amber Gate Dr, Anna, TX 75409New Construction
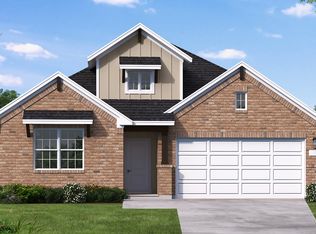
- $--4 bd3 ba2.8k sqft1700 Willowhurst Ln, Anna, TX 75409Sold
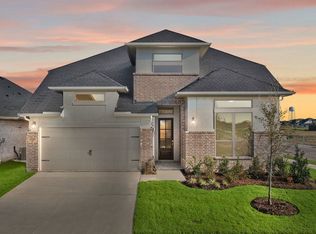
- $--4 bd3 ba2.7k sqft1705 Willowhurst Ln, Anna, TX 75409Sold
- $--4 bd3 ba2.3k sqft1720 Willowhurst Ln, Anna, TX 75409Sold
- $480,0004 bd4 ba3.1k sqft1717 Willowhurst Ln, Anna, TX 75409Off Market
- $374,9904 bd2 ba1.7k sqft1708 Amber Gate Dr, Anna, TX 75409New Construction
Nearby schools
GreatSchools rating
- 4/10Joe K Bryant Elementary SchoolGrades: PK-5Distance: 1.7 mi
- 4/10Slayter Creek MiddleGrades: 6-8Distance: 1.2 mi
- 5/10Anna High SchoolGrades: 9-12Distance: 0.7 mi
Schools provided by the listing agent
- Elementary: Lorenzo Dow Hendricks
- Middle: Slayter Creek
- High: Anna
- District: Anna ISD
Source: NTREIS. This data may not be complete. We recommend contacting the local school district to confirm school assignments for this home.
Get a cash offer in 3 minutes
Find out how much your home could sell for in as little as 3 minutes with a no-obligation cash offer.
Estimated market value
$423,900
Get a cash offer in 3 minutes
Find out how much your home could sell for in as little as 3 minutes with a no-obligation cash offer.
Estimated market value
$423,900
- Texas
- Collin County
- Anna
- 75409
- 1720 Amber Gate Dr
