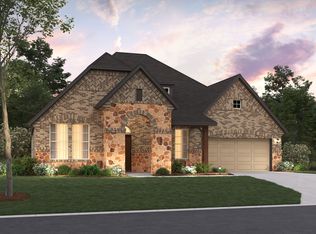
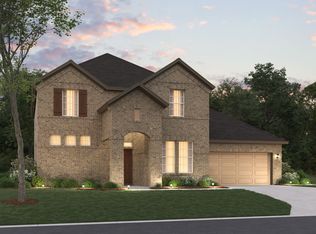
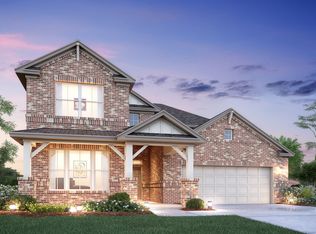
Welcome to the Nolan floorplan, one of our most popular single-story home designs in the Classic Series. This thoughtfully crafted layout features 4-5 bedrooms, 3-4 bathrooms, and an optional 3-car garage. With 2,738-3,914 square feet of functional living space, this home is sure to meet all your family's needs now and grow with you into the future.Upon entering this home through the covered porch, you will find a full bedroom with a full private bath and walk-in closet tucked immediately off of the entry. Further down the foyer you will find a separate private hallway connecting a full bathroom and 2 additional bedrooms, each with its own walk-in closet.Across the hall you'll discover a bright flex room. Are you on the hunt for a home office, in need of a homework station or play room, or wishing for a quite reading lounge? The opportunities to create a personalized space that meets your family's needs are endless!The foyer empties into the sprawling heart of the home. If you look forward to holiday meals with the family or dinner parties with friends, you'll adore the separate dining room and breakfast area spaces, all effortlessly connected to the family room and kitchen. Entertaining has never been easier!Enjoy impressive features in the kitchen including granite countertops, stainless steel appliances, a large kitchen island, and spacious upper and lower cabinets. The optional gourmet kitchen with built-in appliances, optional box bay w...
This property is off market, which means it's not currently listed for sale or rent on Zillow. This may be different from what's available on other websites or public sources.