Discover this beautifully maintained 4-bedroom, 2-bathroom home nestled in the sought-after community of Richardson, TX on large corner lot. Combining classic charm with modern updates, this property offers both comfort and convenience, highlighted by its advantageous corner lot location.
Step inside to experience the inviting ambiance of the spacious living areas, all adorned with durable laminate flooring that seamlessly adds warmth and character to the home. The open-concept layout ensures easy flow from room to room, perfect for both everyday living and entertaining. The kitchen is centrally located, featuring ample cabinetry and workspace, ready to inspire your culinary creations. The primary suite serves as a serene retreat with an en-suite bath, offering privacy and relaxation. The three additional bedrooms provide ample space for guests, home office, or hobbies, supported by a well-appointed secondary bathroom. Venture outside to find a backyard oasis meticulously designed for relaxation and entertainment. The custom covered patio provides an exemplary space for outdoor dining, morning coffees, or simply unwinding with a good book while overlooking the lush landscape.
Practical features include a two-car garage with additional storage options, and the property’s position on a corner lot enhances privacy and curb appeal.
Engage with the best of Richardson, offering a harmonious blend of suburban tranquility and urban accessibility, near top-rated schools, parks, and a plethora of dining and shopping destinations. This home is a rare find, promising a lifestyle of ease and enjoyment. Make it yours today. Richardson ISD.
Sold
Price Unknown
1720 Arvada Dr, Richardson, TX 75081
4beds
1,968sqft
Single Family Residence
Built in 1974
0.41 Acres Lot
$366,000 Zestimate®
$--/sqft
$2,788 Estimated rent
Home value
$366,000
$333,000 - $403,000
$2,788/mo
Zestimate® history
Owner options
List your home for rent
$2,788/mo
Rent Zestimate®
Find your next renter with Zillow Rental Manager. Plus, with online applications, you can quickly screen prospective tenants – for free.
$2,788/mo
Rent Zestimate®
Refinance and save
Refinancing to a lower rate could help reduce your monthly payments and save thousands over the life of the loan.
Explore your selling options
Work with a Zillow partner agent
Leverage their expertise and Zillow's premium Showcase listings to get your home seen by more buyers.
Get startedList with your own agent
Get your home in front of millions of buyers by listing it on Zillow.
Learn how to do itSell it yourself
Take full control of how buyers see your home on Zillow by listing For Sale by Owner (FSBO).
List your homeWhat's special
Backyard oasisDurable laminate flooringCustom covered patioCorner lotPrivacy and curb appealPrimary suiteEn-suite bath
Zillow last checked:
Listing updated:
Listed by:
Lisa Henry-Weaver 0464702 972-839-7227,
Coldwell Banker Apex, REALTORS 972-442-7575,
Mike Weaver 0592233 972-567-7820,
Coldwell Banker Apex, REALTORS
Bought with:
Jay Scarpinato
All City Real Estate Ltd. Co
Source: NTREIS,MLS#: 21056548
Facts & features
Interior
Bedrooms & bathrooms
- Bedrooms: 4
- Bathrooms: 2
- Full bathrooms: 2
Primary bedroom
- Features: En Suite Bathroom
- Level: First
- Dimensions: 19 x 13
Bedroom
- Level: First
- Dimensions: 12 x 10
Bedroom
- Level: First
- Dimensions: 12 x 10
Bedroom
- Level: First
- Dimensions: 11 x 10
Kitchen
- Features: Breakfast Bar, Built-in Features
- Level: First
- Dimensions: 15 x 10
Kitchen
- Level: First
- Dimensions: 14 x 10
Living room
- Level: First
- Dimensions: 18 x 14
Living room
- Level: First
- Dimensions: 19 x 14
Utility room
- Level: First
- Dimensions: 7 x 7
Heating
- Central
Cooling
- Central Air, Electric
Appliances
- Included: Dishwasher, Electric Range, Disposal
Features
- Built-in Features, Decorative/Designer Lighting Fixtures, Granite Counters, High Speed Internet, Open Floorplan, Pantry, Cable TV
- Has basement: No
- Number of fireplaces: 1
- Fireplace features: Masonry, Wood Burning
Interior area
- Total interior livable area: 1,968 sqft
Property
Parking
- Total spaces: 2
- Parking features: Alley Access, Covered
- Attached garage spaces: 2
Features
- Levels: One
- Stories: 1
- Patio & porch: Covered
- Pool features: None
- Fencing: Wood
Lot
- Size: 0.41 Acres
- Features: Back Yard, Corner Lot, Lawn
Details
- Parcel number: 42007500300150000
Construction
Type & style
- Home type: SingleFamily
- Architectural style: Traditional,Detached
- Property subtype: Single Family Residence
- Attached to another structure: Yes
Materials
- Brick
Condition
- Year built: 1974
Utilities & green energy
- Sewer: Public Sewer
- Water: Public
- Utilities for property: Sewer Available, Water Available, Cable Available
Community & HOA
Community
- Subdivision: Arapaho East 04 1st Inst
HOA
- Has HOA: No
Location
- Region: Richardson
Financial & listing details
- Tax assessed value: $372,230
- Annual tax amount: $8,116
- Date on market: 9/12/2025
- Cumulative days on market: 28 days
Price history
| Date | Event | Price |
|---|---|---|
| 11/7/2025 | Sold | -- |
Source: NTREIS #21056548 Report a problem | ||
| 11/7/2025 | Pending sale | $365,000$185/sqft |
Source: NTREIS #21056548 Report a problem | ||
| 10/11/2025 | Contingent | $365,000$185/sqft |
Source: NTREIS #21056548 Report a problem | ||
| 10/3/2025 | Price change | $365,000-2.7%$185/sqft |
Source: NTREIS #21056548 Report a problem | ||
| 9/25/2025 | Pending sale | $375,000$191/sqft |
Source:  Coldwell Banker Apex, Realtors #21056548 Report a problem Coldwell Banker Apex, Realtors #21056548 Report a problem | ||
| 9/25/2025 | Contingent | $375,000$191/sqft |
Source: NTREIS #21056548 Report a problem | ||
| 9/12/2025 | Listed for sale | $375,000+223.3%$191/sqft |
Source: NTREIS #21056548 Report a problem | ||
| 4/8/2011 | Listing removed | $116,000$59/sqft |
Source: RE/MAX PREMIER #11545899 Report a problem | ||
| 2/20/2011 | Listed for sale | $116,000-10.7%$59/sqft |
Source: RE/MAX PREMIER #11545899 Report a problem | ||
| 2/16/2011 | Sold | -- |
Source: Public Record Report a problem | ||
| 11/13/2010 | Listing removed | $129,900$66/sqft |
Source: Posey Property Management,Inc #11460884 Report a problem | ||
| 8/21/2010 | Listed for sale | $129,900$66/sqft |
Source: Posey Property Management,Inc #11460884 Report a problem | ||
Public tax history
| Year | Property taxes | Tax assessment |
|---|---|---|
| 2025 | $3,609 +0.7% | $372,230 |
| 2024 | $3,582 +6.9% | $372,230 +10.7% |
| 2023 | $3,352 -12.6% | $336,200 |
| 2022 | $3,835 +24.6% | $336,200 +34.5% |
| 2021 | $3,078 -2.6% | $249,880 |
| 2020 | $3,161 -0.5% | $249,880 |
| 2019 | $3,178 +17.9% | $249,880 +18.9% |
| 2018 | $2,694 -48.8% | $210,220 +6.8% |
| 2017 | $5,259 +17.2% | $196,840 +17.1% |
| 2016 | $4,488 +22.5% | $168,080 +9.1% |
| 2015 | $3,663 | $154,060 +11% |
| 2014 | $3,663 | $138,810 |
| 2013 | -- | -- |
| 2012 | -- | -- |
| 2011 | -- | -- |
| 2010 | -- | -- |
| 2009 | -- | -- |
| 2008 | -- | -- |
| 2007 | -- | -- |
| 2005 | -- | -- |
| 2004 | -- | -- |
| 2003 | -- | -- |
| 2002 | -- | -- |
| 2001 | -- | -- |
Find assessor info on the county website
Neighborhood: Yale Park
Nearby homes
- $--4 bd3 ba2.1k sqft1718 Arvada Dr, Richardson, TX 75081Sold

- $411,0005 bd2 ba2.4k sqft1727 Carol Stream Dr, Richardson, TX 75081Off Market

- $435,9003 bd3 ba2.3k sqft1716 Arvada Dr, Richardson, TX 75081Off Market
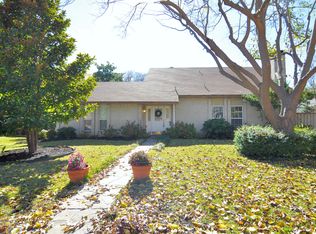
- $--4 bd2 ba1.7k sqft1723 Arvada Dr, Richardson, TX 75081Sold
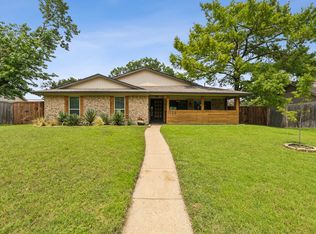
- $383,9003 bd3 ba2k sqft1725 Arvada Dr, Richardson, TX 75081Off Market
- $397,6003 bd3 ba1.8k sqft1721 Arvada Dr, Richardson, TX 75081Off Market
- $473,4004 bd3 ba2.5k sqft1714 N Yale Blvd, Richardson, TX 75081Off Market
- $382,9003 bd2 ba1.8k sqft1712 N Yale Blvd, Richardson, TX 75081Off Market
Nearby schools
GreatSchools rating
- 9/10Yale Elementary SchoolGrades: PK-6Distance: 0.3 mi
- 5/10Apollo Junior High SchoolGrades: 7-8Distance: 1.3 mi
- 4/10Berkner High SchoolGrades: 9-12Distance: 2.3 mi
Schools provided by the listing agent
- Elementary: Yale
- High: Berkner
- District: Richardson ISD
Source: NTREIS. This data may not be complete. We recommend contacting the local school district to confirm school assignments for this home.
Get a cash offer in 3 minutes
Find out how much your home could sell for in as little as 3 minutes with a no-obligation cash offer.
Estimated market value
$366,000
Get a cash offer in 3 minutes
Find out how much your home could sell for in as little as 3 minutes with a no-obligation cash offer.
Estimated market value
$366,000
- Texas
- Dallas County
- Richardson
- 75081
- Yale Park
- 1720 Arvada Dr
Nearby cities
Nearby neighborhoods
Nearby zip codes
Other Richardson Topics
