Skip main navigation
Sold for $480,000
  • $480,000

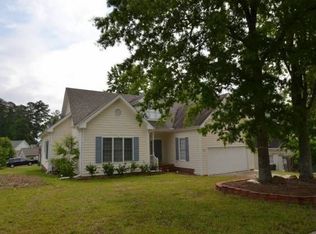
    1720 Ashley Downs Dr, Apex, NC 27502

    4beds
    2,094sqft
    Single Family Residence
    Built in 1998
    0.26 Acres Lot
    $522,200 Zestimate®
    $229/sqft
    $2,707 Estimated rent

    Home value

    $522,200

    $496,000 - $548,000

    $2,707/mo

    Zestimate® history
    Loading
    Loading...

    Owner options

    List your home for rent

    $2,707/mo

    Rent Zestimate®

    Find your next renter with Zillow Rental Manager. Plus, with online applications, you can quickly screen prospective tenants – for free.

    Learn more

    $2,707/mo

    Rent Zestimate®

    Refinance and save

    $2,986/mo

    Est. payment

    Refinancing to a lower rate could help reduce your monthly payments and save thousands over the life of the loan.

    See today's rates

    $2,986/mo

    Est. payment

    Explore your selling options

    Work with a Zillow partner agent

    Leverage their expertise and Zillow's premium Showcase listings to get your home seen by more buyers.

    Get started

    List with your own agent

    Get your home in front of millions of buyers by listing it on Zillow.

    Learn how to do it

    Sell it yourself

    Take full control of how buyers see your home on Zillow by listing For Sale by Owner (FSBO).

    List your home

    What's special

    Beautiful 4-bedroom, 2.5-bath home on a desirable corner lot with quick access to I-540 and Hwy 64. The first-floor primary suite offers both convenience and privacy, while the vaulted ceilings and cozy fireplace in the living room create an inviting atmosphere. The fully remodeled kitchen (2022) boasts granite countertops and 2024 GE Café Line stainless steel appliances—all of which convey. Additional updates include fresh interior paint (2025), all new windows (2022), HVAC (2023), hot water heater (2023), encapsulated crawl space (2025), and brand-new ductwork throughout (2025), providing comfort and peace of mind for years to come. Step outside to your private backyard oasis featuring a new fence (2021), great entertaining space, and a hot tub (never used by current sellers) that also conveys. Washer and dryer are included. Some photos have been virtually staged.

    Zillow last checked:

    Listing updated:

    Listed by:

    Sal Stammetti 336-552-3727,

    All About You Realty

    Bought with:

    Cathy Kimball, 284490

    HHome Realty LLC

    Source: Doorify MLS,MLS#: 10124007MLS Logo

    Facts & features

    Interior

    Bedrooms & bathrooms
    • Bedrooms: 4
    • Bathrooms: 3
    • Full bathrooms: 2
    • 1/2 bathrooms: 1
    Primary bedroom
    • Level: Main
    • Area: 180.55 Square Feet
    • Dimensions: 14.25 x 12.67
    Bedroom 2
    • Level: Upper
    • Area: 129.13 Square Feet
    • Dimensions: 10.33 x 12.5
    Bedroom 3
    • Level: Upper
    • Area: 116.15 Square Feet
    • Dimensions: 9.42 x 12.33
    Bedroom 4
    • Level: Upper
    • Area: 104.37 Square Feet
    • Dimensions: 9.42 x 11.08
    Primary bathroom
    • Level: Main
    • Area: 180.55 Square Feet
    • Dimensions: 14.25 x 12.67
    Bathroom 2
    • Level: Upper
    • Area: 42.65 Square Feet
    • Dimensions: 4.83 x 8.83
    Bonus room
    • Level: Upper
    • Area: 147.18 Square Feet
    • Dimensions: 21.33 x 6.9
    Breakfast room
    • Level: Main
    • Area: 84.78 Square Feet
    • Dimensions: 9.42 x 9
    Dining room
    • Level: Main
    • Area: 73.76 Square Feet
    • Dimensions: 7.83 x 9.42
    Kitchen
    • Level: Main
    • Area: 143.66 Square Feet
    • Dimensions: 15.25 x 9.42
    Laundry
    • Level: Main
    • Area: 28.99 Square Feet
    • Dimensions: 6.33 x 4.58
    Living room
    • Level: Main
    • Area: 292.86 Square Feet
    • Dimensions: 15.83 x 18.5
    Heating
    • Natural Gas, Zoned
    Cooling
    • Central Air, Ceiling Fan(s), Zoned
    Appliances
    • Included: Dishwasher, Gas Range, Gas Water Heater, Microwave, Refrigerator
    • Laundry: Laundry Room, Main Level
    Features
    • Bidet, Ceiling Fan(s), Crown Molding, High Ceilings, Primary Downstairs, Soaking Tub, Vaulted Ceiling(s), Walk-In Shower, Smooth Ceilings
    • Flooring: Carpet, Hardwood, Laminate
    Interior area
    • Total structure area: 2,094
    • Total interior livable area: 2,094 sqft
    • Finished area above ground: 2,094
    • Finished area below ground: 0

    Property

    Parking
    • Total spaces: 2
    • Parking features: Attached, Garage Faces Side, Garage, Garage Door Opener
    • Garage spaces: 2
    Features
    • Levels: Two
    • Stories: 2
    • Patio & porch: Deck, Patio
    • Exterior features: Private Yard, Fenced Yard
    • Fencing: Back Yard,Wood
    Lot
    • Size: 0.26 Acres
    • Features: Back Yard, Corner Lot, Landscaped
    Details
    • Parcel number: 0732.03225839.000
    • Special conditions: Standard
    • Other equipment: Dehumidifier

    Construction

    Type & style
    • Home type: SingleFamily
    • Architectural style: Transitional
    • Property subtype: Single Family Residence
    Materials
    • Fiber Cement
    • Foundation: Crawlspace
    • Roof: Shingle
    Condition
    • New construction: No
    • Year built: 1998

    Utilities & green energy

    • Sewer: Public Sewer
    • Water: Public
    • Utilities for property: Natural Gas Connected

    Community & HOA

    Community
    • Subdivision: Ashley Downs
    HOA
    • Has HOA: Yes
    • Amenities included: Landscaping, Maintenance, Trash
    • Services included: Maintenance Grounds, Trash
    • HOA fee: $59 quarterly
    • HOA name: Grandchester Meadows
    • HOA phone: 919-757-1718
    Location
    • Region: Apex

    Financial & listing details

    • Price per square foot: $229/sqft
    • Tax assessed value: $493,714
    • Annual tax amount: $4,330
    • Date on market: 9/25/2025
    • Listing agreement: Exclusive Agency
    • Listing terms: Cash,Conventional,FHA

    Price history

    DateEventPrice
    12/20/2025Listing removed$2,580$1/sqft
    Source: Zillow Rentals Report a problem
    12/6/2025Listed for rent$2,580$1/sqft
    Source: Zillow Rentals Report a problem
    12/3/2025Sold$480,000-6.8%$229/sqft
    Source: Doorify MLS #10124007 Report a problem
    11/19/2025Pending sale$515,000$246/sqft
    Source: Doorify MLS #10124007 Report a problem
    10/29/2025Price change$515,000-1.9%$246/sqft
    Source: Doorify MLS #10124007 Report a problem
    9/25/2025Listed for sale$525,000+5%$251/sqft
    Source: Doorify MLS #10124007 Report a problem
    8/14/2025Listing removed$500,000$239/sqft
    Source: Doorify MLS #10114290 Report a problem
    8/8/2025Listed for sale$500,000+34%$239/sqft
    Source: Doorify MLS #10114290 Report a problem
    3/15/2021Sold$373,000+3.6%$178/sqft
    Source: Public Record Report a problem
    2/5/2021Pending sale$360,000$172/sqft
    Source: Coldwell Banker Advantage #2363888 Report a problem
    2/2/2021Listed for sale$360,000+63.6%$172/sqft
    Source: Coldwell Banker Advantage #2363888 Report a problem
    7/1/2010Listing removed$220,000$105/sqft
    Source: Keller Williams Realty #1720472 Report a problem
    6/13/2010Listed for sale$220,000+10%$105/sqft
    Source: Keller Williams Realty #1720472 Report a problem
    6/4/2010Sold$200,000+156.4%$96/sqft
    Source: Public Record Report a problem
    2/26/2010Sold$78,000-64.5%$37/sqft
    Source: Public Record Report a problem
    8/1/2009Price change$219,900-2.3%$105/sqft
    Source: re/max united #1655664 Report a problem
    4/3/2009Listed for sale$225,000+33.1%$107/sqft
    Source: Listhub #1655664 Report a problem
    2/12/1999Sold$169,000+463.3%$81/sqft
    Source: Public Record Report a problem
    3/16/1998Sold$30,000$14/sqft
    Source: Public Record Report a problem

    Public tax history

    YearProperty taxesTax assessment
    2025$4,331 +2.3%$493,714
    2024$4,234 +23.9%$493,714 +59.4%
    2023$3,417 +6.5%$309,684
    2022$3,208 +4%$309,684
    2021$3,086 +1%$309,684
    2020$3,055 +15.9%$309,684 +34.5%
    2019$2,635 $230,259
    2018-- $230,259
    2017$2,311 +1.5%$230,259
    2016$2,278 -2.7%$230,259 -0.3%
    2015$2,341 +3.7%$231,034
    2014$2,256 $231,034
    2013-- $231,034
    2012-- $231,034
    2011-- $231,034
    2010-- $231,034
    2009-- $231,034
    2008-- --
    2007-- --
    2006-- --
    2005-- --
    2004-- --
    Find assessor info on the county website

    Neighborhood: 27502

    Nearby schools

    GreatSchools rating
    Schools provided by the listing agent
    • Elementary: Wake - Apex Friendship Elementary
    • Middle: Wake - Apex Friendship Middle
    • High: Wake - Apex Friendship High

    Source: Doorify MLS. This data may not be complete. We recommend contacting the local school district to confirm school assignments for this home.

    Get a cash offer in 3 minutes
    Find out how much your home could sell for in as little as 3 minutes with a no-obligation cash offer.
    Estimated market value
    $522,200
    Get a cash offer in 3 minutes
    Find out how much your home could sell for in as little as 3 minutes with a no-obligation cash offer.
    Estimated market value
    $522,200