Skip main navigation
Sold for $560,000
  • $560,000

    1720 Avant St, Valrico, FL 33594

    4beds
    2,188sqft
    Single Family Residence
    Built in 1996
    0.4 Acres Lot
    $547,200 Zestimate®
    $256/sqft
    $3,023 Estimated rent

    Home value

    $547,200

    $520,000 - $575,000

    $3,023/mo

    Zestimate® history
    Loading
    Loading...

    Owner options

    List your home for rent

    $3,023/mo

    Rent Zestimate®

    Find your next renter with Zillow Rental Manager. Plus, with online applications, you can quickly screen prospective tenants – for free.

    Learn more

    $3,023/mo

    Rent Zestimate®

    Refinance and save

    $3,823/mo

    Est. payment

    Refinancing to a lower rate could help reduce your monthly payments and save thousands over the life of the loan.

    See today's rates

    $3,823/mo

    Est. payment

    Explore your selling options

    Work with a Zillow partner agent

    Leverage their expertise and Zillow's premium Showcase listings to get your home seen by more buyers.

    Get started

    List with your own agent

    Get your home in front of millions of buyers by listing it on Zillow.

    Learn how to do it

    Sell it yourself

    Take full control of how buyers see your home on Zillow by listing For Sale by Owner (FSBO).

    List your home

    What's special

    New wood stackSolar - heated poolBreakfast barChair railSun shelfFire pitSpacious kitchen
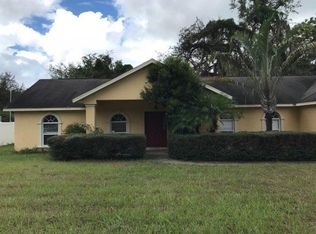
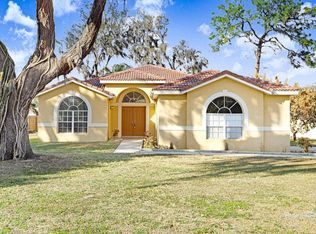
    Welcome to your dream home in the Buckhorn Trace subdivision of Valrico! As you approach the property, you'll be greeted by a generously sized lot, providing an abundance of space for outdoor activities and relaxation. Inside, this meticulously maintained home features 4 bedrooms and 2 bathrooms. The freshly painted exterior sets the stage for the stylish interior, where you'll find a spacious kitchen equipped with white cabinets, newer stainless appliances, cathedral ceiling, breakfast bar with seating two pantries, and a bright breakfast nook. The great room boasts a cathedral ceiling, creating an open and airy atmosphere, while the formal dining room, adorned with chair rail and a stunning new light fixture, provides an elegant space for hosting dinner parties. Retreat to the primary suite, complete with hardwood floors, a large closet, and an ensuite bathroom featuring a separate shower, soaking tub, dual sinks, a second walk in closet, and crown molding, as well as a new inconspicuous low-profile ceiling fan for added comfort. Three additional bedrooms, situated on the opposite side of the home, share a full bathroom, offering privacy and convenience for family members or guests. Enjoy year-round comfort in the large Florida room, featuring new tile flooring and access to the expansive screened and pavered lanai, perfect for outdoor dining and relaxation. The highlight of the outdoor space is undoubtedly the solar-heated pool, complete with a sun shelf and screened lanai. The property also includes a 20’ x 20’ gym/workshop/shed with epoxy flooring, removable interlocking rubber gym tiles, and two 20-amp and two 30-amp outlets. In addition, there is a 12.5’ x 25’ parking pad designed for trailers, boats, or RVs, you'll have plenty of room for all your outdoor toys. Convenience is key with two trailer gates providing easy access to the backyard, making storage and transportation a breeze. Outside, the large fenced backyard offers plenty of space for outdoor activities, complete with a fire pit and new wood stack, creating the perfect setting for gatherings with family and friends. And with great neighbors, you'll feel right at home in this welcoming community. For families, the location couldn't be better, with four schools and daycare facilities within walking distance, ensuring a stress-free daily routine. Don't miss your chance to own this exceptional property in the heart of Valrico. Schedule your showing today and start living the Florida lifestyle you've always dreamed of!

    Zillow last checked:

    Listing updated:

    Listing Provided by:

    Brenda Wade 813-655-5333,

    SIGNATURE REALTY ASSOCIATES 813-689-3115

    Bought with:

    Ana Acosta, 3454699

    NEW BEGINNING REALTY LLC

    Source: Stellar MLS,MLS#: T3504647MLS LogoOriginating MLS: Tampa

    Facts & features

    Interior

    Bedrooms & bathrooms
    • Bedrooms: 4
    • Bathrooms: 2
    • Full bathrooms: 2
    Primary bedroom
    • Features: Walk-In Closet(s)
    • Level: First
    • Dimensions: 14x20
    Bedroom 2
    • Features: Walk-In Closet(s)
    • Level: First
    • Dimensions: 10x11
    Bedroom 3
    • Features: Walk-In Closet(s)
    • Level: First
    • Dimensions: 9x10
    Bedroom 4
    • Features: Built-in Closet
    • Level: First
    • Dimensions: 10x12
    Dinette
    • Level: First
    • Dimensions: 9x12
    Dining room
    • Level: First
    • Dimensions: 12x17
    Florida room
    • Level: First
    • Dimensions: 18x9
    Great room
    • Level: First
    • Dimensions: 15x20
    Kitchen
    • Level: First
    • Dimensions: 8x17
    Heating
    • Central, Electric
    Cooling
    • Central Air
    Appliances
    • Included: Oven, Dishwasher, Disposal, Microwave
    • Laundry: Inside, Laundry Room
    Features
    • Ceiling Fan(s), Chair Rail, Crown Molding, Primary Bedroom Main Floor, Thermostat
    • Flooring: Laminate, Tile, Hardwood
    • Doors: French Doors
    • Windows: Blinds, Shades, Window Treatments
    • Has fireplace: No
    Interior area
    • Total structure area: 2,188
    • Total interior livable area: 2,188 sqft

    Property

    Parking
    • Total spaces: 2
    • Parking features: Driveway, Garage Door Opener
    • Attached garage spaces: 2
    • Has uncovered spaces: Yes
    Features
    • Levels: One
    • Stories: 1
    • Patio & porch: Covered, Front Porch, Patio, Screened
    • Exterior features: Irrigation System, Private Mailbox, Rain Gutters
    • Has private pool: Yes
    • Pool features: Heated, In Ground, Lighting, Pool Alarm, Screen Enclosure, Solar Heat, Tile
    • Fencing: Vinyl
    • Has view: Yes
    • View description: Pool, Trees/Woods
    Lot
    • Size: 0.40 Acres
    • Dimensions: 116 x 150
    • Features: Corner Lot, Landscaped, Level, Sidewalk
    • Residential vegetation: Oak Trees
    Details
    • Additional structures: Shed(s)
    • Parcel number: U31292133U00000300001.0
    • Zoning: RSC-4
    • Special conditions: None

    Construction

    Type & style
    • Home type: SingleFamily
    • Property subtype: Single Family Residence
    Materials
    • Block, Stucco
    • Foundation: Slab
    • Roof: Shingle
    Condition
    • New construction: No
    • Year built: 1996

    Utilities & green energy

    • Sewer: Public Sewer
    • Water: Public
    • Utilities for property: BB/HS Internet Available, Electricity Connected, Sprinkler Meter

    Community & neighborhood

    Security
    • Security features: Fire Alarm, Security Lights, Security System, Smoke Detector(s)
    Location
    • Region: Valrico
    • Subdivision: BUCKHORN TRACE

    HOA & financial

    HOA
    • Has HOA: No
    Other fees
    • Pet fee: $0 monthly
    Other financial information
    • Total actual rent: 0

    Other

    Other facts
    • Listing terms: Cash,Conventional,FHA,VA Loan
    • Ownership: Fee Simple
    • Road surface type: Paved

    Price history

    DateEventPrice
    4/26/2024Sold$560,000+1.8%$256/sqft
    Source: Stellar MLS #T3504647 Report a problem
    3/19/2024Pending sale$550,000$251/sqft
    Source: Stellar MLS #T3504647 Report a problem
    3/15/2024Listed for sale$550,000+48.6%$251/sqft
    Source: Stellar MLS #T3504647 Report a problem
    12/14/2020Sold$370,000$169/sqft
    Source: Public Record Report a problem
    11/7/2020Pending sale$370,000$169/sqft
    Source: COLDWELL BANKER RESIDENTIAL #U8103103 Report a problem
    11/5/2020Listed for sale$370,000+67%$169/sqft
    Source: COLDWELL BANKER RESIDENTIAL #U8103103 Report a problem
    6/17/2011Sold$221,569-14.3%$101/sqft
    Source: Public Record Report a problem
    7/13/2009Listing removed$258,500$118/sqft
    Source: Prudential Real Estate #T2363356 Report a problem
    5/25/2009Price change$258,500-3.5%$118/sqft
    Source: Prudential Real Estate #T2363356 Report a problem
    5/11/2009Price change$268,000-1.8%$122/sqft
    Source: Prudential Real Estate #T2363356 Report a problem
    4/16/2009Listed for sale$273,000+122%$125/sqft
    Source: Prudential Real Estate #T2363356 Report a problem
    12/3/1996Sold$123,000+39.8%$56/sqft
    Source: Public Record Report a problem
    5/10/1994Sold$88,000$40/sqft
    Source: Public Record Report a problem

    Public tax history

    YearProperty taxesTax assessment
    2025$7,274 -2.9%$402,391 +1.1%
    2024$7,494 +9.4%$398,123 +11.3%
    2023$6,851 +6.4%$357,756 +10%
    2022$6,442 +11.4%$325,233 +10%
    2021$5,781 +92.8%$295,666 +60.3%
    2020$2,998 +3.5%$184,455 +2.3%
    2019$2,896 $180,308 +1.9%
    2018$2,896 +1.9%$176,946 -23.4%
    2017$2,842 +1.5%$230,936 +36.1%
    2016$2,799 +1.4%$169,742 +0.7%
    2015$2,761 -0.1%$168,562 +0.8%
    2014$2,766 $167,224 +1.5%
    2013$2,766 +0.4%$164,753 +1.7%
    2012$2,754 +8.7%$161,999 +7.4%
    2011$2,534 -17.2%$150,882 -15.1%
    2008$3,060 +7%$177,789 +14.8%
    2007$2,859 +0.4%$154,851 +7.6%
    2006$2,849 +0.2%$143,894 +3%
    2005$2,843 $139,703 +3%
    2004-- $135,634 +1.9%
    2003-- $133,105 +2.4%
    2002-- $129,985 +8.4%
    2001-- $119,861 +0.5%
    2000$2,420 $119,317

    Find assessor info on the county website

    Neighborhood: 33594

    Nearby schools

    GreatSchools rating
    Schools provided by the listing agent
    • Elementary: Buckhorn-HB
    • Middle: Mulrennan-HB
    • High: Durant-HB

    Source: Stellar MLS. This data may not be complete. We recommend contacting the local school district to confirm school assignments for this home.

    Get a cash offer in 3 minutes
    Find out how much your home could sell for in as little as 3 minutes with a no-obligation cash offer.
    Estimated market value
    $547,200
    Get a cash offer in 3 minutes
    Find out how much your home could sell for in as little as 3 minutes with a no-obligation cash offer.
    Estimated market value
    $547,200