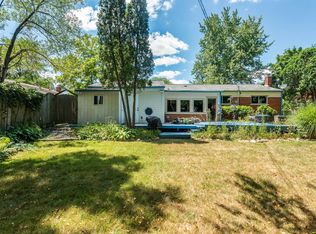
Beautifully renovated 3-bedroom, 2-full bath home, with refinished hard wood floor throughout and new tile in bathrooms. Enjoy a bright custom kitchen with granite counters, snack bar with stools, stylish backsplash, new appliances, and a deep undermount sink with built-in cutting board and rack. Fresh paint and upgraded, oversized custom insulated windows fill the home with light and comfort. Both bathrooms are tastefully renovated, and the finished basement offers a bar and recreation area--perfect for entertaining. Relax in the spacious 3-season porch with screened-glass windows, or on the patio in the fenced backyard. On a prime elevated corner lot, the oversized 2.5-car garage (22 X 26) with epoxy concrete floors is a mechanic's dream. Home Energy Score of 4. Download report at stream.a2gov.org
Active
Price cut: $11K (7/9)
$539,000
1720 Avondale Ave, Ann Arbor, MI 48103
3beds
1,950sqft
Single Family Residence
Built in 1956
10,018 Square Feet Lot
$531,500 Zestimate®
$276/sqft
$-- HOA
What's special
Prime elevated corner lotSnack bar with stoolsFresh paintGranite countersBright custom kitchenRefinished hardwood floor throughoutNew tile in bathrooms
- 131 days
- 366
- 13
Zillow last checked:
Listing updated:
Listed by:
Thomas Racine 734-657-3954,
Century 21 Affiliated 734-930-6150
Source: MichRIC,MLS#: 26019445
Facts & features
Interior
Bedrooms & bathrooms
- Bedrooms: 3
- Bathrooms: 2
- Full bathrooms: 2
- Main level bedrooms: 3
Primary bedroom
- Level: Main
- Area: 127.2
- Dimensions: 10.60 x 12.00
Bedroom 2
- Level: Main
- Area: 104
- Dimensions: 10.00 x 10.40
Bedroom 3
- Level: Main
- Area: 110
- Dimensions: 10.00 x 11.00
Bathroom 1
- Level: Main
- Area: 39
- Dimensions: 5.00 x 7.80
Bathroom 2
- Level: Basement
- Area: 36
- Dimensions: 4.00 x 9.00
Dining area
- Level: Main
- Area: 75.24
- Dimensions: 6.60 x 11.40
Kitchen
- Level: Main
- Area: 103.4
- Dimensions: 9.40 x 11.00
Laundry
- Level: Basement
- Area: 84
- Dimensions: 7.00 x 12.00
Living room
- Level: Main
- Area: 182
- Dimensions: 13.00 x 14.00
Office
- Level: Basement
- Area: 94.08
- Dimensions: 8.40 x 11.20
Recreation
- Level: Basement
- Area: 480
- Dimensions: 16.00 x 30.00
Heating
- Forced Air
Cooling
- Central Air
Appliances
- Included: Bar Fridge, Dishwasher, Disposal, Microwave, Range, Refrigerator
- Laundry: Gas Dryer Hookup, In Basement, Laundry Room, Sink, Washer Hookup
Features
- Ceiling Fan(s), Eat-in Kitchen
- Flooring: Carpet, Tile, Vinyl, Wood
- Windows: Insulated Windows
- Basement: Full
- Has fireplace: No
Interior area
- Total structure area: 1,050
- Total interior livable area: 1,950 sqft
- Finished area below ground: 1,050
Property
Parking
- Total spaces: 2.5
- Parking features: Garage Faces Front, Garage Door Opener, Detached
- Garage spaces: 2.5
Features
- Stories: 1
Lot
- Size: 10,018 Square Feet
- Dimensions: 71 x 120
- Features: Corner Lot, Sidewalk, Shrubs/Hedges
Details
- Parcel number: 090931415011
- Zoning description: R1C
Construction
Type & style
- Home type: SingleFamily
- Architectural style: Ranch
- Property subtype: Single Family Residence
Materials
- Brick
- Roof: Asphalt,Shingle
Condition
- New construction: No
- Year built: 1956
Utilities & green energy
- Sewer: Public Sewer, Storm Sewer
- Water: Public
- Utilities for property: Electricity Available, Phone Connected, Natural Gas Connected, Cable Connected
Community & HOA
Community
- Security: Carbon Monoxide Detector(s), Smoke Detector(s)
- Subdivision: Sunnyside
Location
- Region: Ann Arbor
Financial & listing details
- Price per square foot: $276/sqft
- Tax assessed value: $122,696
- Annual tax amount: $8,268
- Date on market: 6/29/2026
- Listing terms: Cash,Conventional
- Electric utility on property: Yes
- Road surface type: Paved
Estimated market value
$531,500
$505,000 - $558,000
$2,871/mo
Price history
| Date | Event | Price |
|---|---|---|
| 7/9/2026 | Price change | $539,000-2%$276/sqft |
Source:  MichRIC #26019445 Report a problem MichRIC #26019445 Report a problem | ||
| 6/29/2026 | Listed for sale | $550,000$282/sqft |
Source: MichRIC #26019445 Report a problem | ||
| 6/10/2026 | Contingent | $550,000$282/sqft |
Source: MichRIC #26019445 Report a problem | ||
| 5/1/2026 | Listed for sale | $550,000$282/sqft |
Source: MichRIC #26019445 Report a problem | ||
| 12/16/2025 | Listing removed | $550,000$282/sqft |
Source: MichRIC #25041572 Report a problem | ||
| 9/30/2025 | Price change | $550,000-8.3%$282/sqft |
Source: MichRIC #25041572 Report a problem | ||
| 8/15/2025 | Listed for sale | $600,000$308/sqft |
Source: MichRIC #25041572 Report a problem | ||
Public tax history
| Year | Property taxes | Tax assessment |
|---|---|---|
| 2025 | $8,268 | $224,500 +4% |
| 2024 | -- | $215,900 +4.8% |
| 2023 | -- | $206,000 +19% |
| 2022 | -- | $173,100 +8.6% |
| 2021 | -- | $159,400 +4.9% |
| 2020 | $6,368 | $152,000 +9.7% |
| 2019 | -- | $138,600 +4.1% |
| 2018 | -- | $133,100 +3.3% |
| 2017 | $5,602 | $128,800 +42.3% |
| 2016 | $5,602 +4.3% | $90,541 +0.3% |
| 2015 | $5,372 | $90,271 +3.2% |
| 2014 | $5,372 | $87,451 |
| 2013 | $5,372 | $87,451 +2.4% |
| 2012 | -- | $85,402 +2.7% |
| 2011 | -- | $83,157 +1.7% |
| 2010 | -- | $81,767 -0.3% |
| 2009 | -- | $82,014 +4.4% |
| 2008 | -- | $78,558 +2.3% |
| 2007 | -- | $76,792 -31.5% |
| 2005 | -- | $112,100 +2.3% |
| 2004 | -- | $109,600 +2% |
| 2003 | -- | $107,500 +34% |
| 2002 | $3,777 +51.3% | $80,200 +3.8% |
| 2001 | $2,496 +2.3% | $77,300 +10.7% |
| 2000 | $2,439 | $69,800 +4.5% |
| 1999 | -- | $66,800 |
Find assessor info on the county website
Monthly payment
Est. payment
Payment breakdown
Explore the cost of this home by adjusting the details. Changes won't be saved.Climate risks
Neighborhood: Dicken
Similar homes
- $550,0003 bd2 ba2.1k sqft1609 Marian Ave, Ann Arbor, MI 48103For Sale

 MLS ID #26044950, Cynthia Cecala-Smigielski, Real Estate One Inc. MichRIC
 - $490,0004 bd2 ba1.7k sqft1531 Avondale Ave, Ann Arbor, MI 48103For Sale
 MLS ID #26038425, Gregory Million, The Charles Reinhart Company. MichRIC
 - $560,0004 bd3 ba2k sqft1115 Western Dr, Ann Arbor, MI 48103For Sale
 MLS ID #26044924, Jonathon Keller, J Keller Properties, LLC. MichRIC
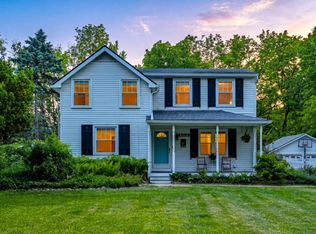
 - $515,0003 bd2 ba1.7k sqft3705 Dexter Ann Arbor Rd, Ann Arbor, MI 48103For Sale
 MLS ID #26026607, Jeffrey Post, @properties Christie's Int'lAA. MichRIC
 - $534,0004 bd2 ba1.7k sqft413 S Revena Blvd, Ann Arbor, MI 48103For SaleMLS ID #26020274, Jonathon Keller, J Keller Properties, LLC. MichRIC
- $400,0004 bd2 ba1.8k sqft1597 Greenview Dr, Ann Arbor, MI 48103For SaleMLS ID #26041365, Mike McCarthy, Real Estate One Inc. MichRIC
- $495,0003 bd3 ba1k sqft220 S 7th St, Ann Arbor, MI 48103For SaleMLS ID #26032854, David Malcolm, The Charles Reinhart Company. MichRIC
- $599,9903 bd1 ba1k sqft1315 Lutz Ave, Ann Arbor, MI 48103For Sale
 MLS ID #20261044632, Melissa A Socha, Modern Way Realty LLC. Realcomp II
 - $550,0004 bd3 ba2k sqft2107 Jackson Ave, Ann Arbor, MI 48103For SaleMLS ID #25025405, Todd Lands, The Charles Reinhart Company. MichRIC
- $530,0002 bd1 ba1.2k sqft121 Kenwood Ave, Ann Arbor, MI 48103For SaleMLS ID #26045619, Susan Fecteau, Tree House Realty Group Inc.. MichRIC
- $594,0004 bd2 ba2k sqft646 Center Dr, Ann Arbor, MI 48103For SaleMLS ID #26039441, Anne Loehr, Redfin Corporation. MichRIC
- $479,9004 bd3 ba2k sqft1103 Ravenwood Ave, Ann Arbor, MI 48103For SaleMLS ID #20261047892, Dave Chopp, DRC of Michigan Realty, LLC. Realcomp II
- $609,0004 bd3 ba2k sqft2116 Arlene St, Ann Arbor, MI 48103For SaleMLS ID #26022701, Timothy Powell, The Charles Reinhart Company. MichRIC
- $574,9004 bd3 ba2.7k sqft6501 Wisteria Trce, Ann Arbor, MI 48103For SaleMLS ID #26044676, Wayne Esch, Real Estate One Inc. MichRIC
- $544,9003 bd2 ba2.8k sqft1335 Silo Ridge Dr, Ann Arbor, MI 48108For SaleMLS ID #26004192, Cheryl Clossick, Real Estate One Inc. MichRIC
- $399,9003 bd2 ba1.6k sqft629 Duane Ct, Ann Arbor, MI 48103For SaleMLS ID #26041229, Theresa Rupert, The Charles Reinhart Company. MichRIC
- $424,9003 bd2 ba1.5k sqft3121 Dexter Rd, Ann Arbor, MI 48103For SaleMLS ID #20261047996, Michael H Cutsinger, Preferred, Realtors® Ltd. Realcomp II
- $799,0003 bd2 ba2.2k sqft1516 Arborview Blvd, Ann Arbor, MI 48103For SaleMLS ID #26038847, Sherry Grammatico, The Charles Reinhart Company. MichRIC
- $525,0004 bd2 ba1.6k sqft1321 Pontiac Trl, Ann Arbor, MI 48105For SaleMLS ID #26041788, Barry Kenyon, Real Estate One Inc. MichRIC
- $425,0003 bd2 ba2k sqft3163 Baylis Dr, Ann Arbor, MI 48108For SaleMLS ID #26044796, Brent Flewelling, The Charles Reinhart Company. MichRIC
