Skip main navigation
Sold for $402,500
  • $402,500

    1720 Balas Cir, Southampton, PA 18966

    2beds
    1,076sqft
    Townhouse
    Built in 1986
    -- sqft lot
    $417,800 Zestimate®
    $374/sqft
    $2,174 Estimated rent

    Home value

    $417,800

    $397,000 - $439,000

    $2,174/mo

    Zestimate® history
    Loading
    Loading...

    Owner options

    List your home for rent

    $2,174/mo

    Rent Zestimate®

    Find your next renter with Zillow Rental Manager. Plus, with online applications, you can quickly screen prospective tenants – for free.

    Learn more

    $2,174/mo

    Rent Zestimate®

    Refinance and save

    $2,838/mo

    Est. payment

    Refinancing to a lower rate could help reduce your monthly payments and save thousands over the life of the loan.

    See today's rates

    $2,838/mo

    Est. payment

    Explore your selling options

    Work with a Zillow partner agent

    Leverage their expertise and Zillow's premium Showcase listings to get your home seen by more buyers.

    Get started

    List with your own agent

    Get your home in front of millions of buyers by listing it on Zillow.

    Learn how to do it

    Sell it yourself

    Take full control of how buyers see your home on Zillow by listing For Sale by Owner (FSBO).

    List your home

    What's special

    Gas fireplacePrivate patioWooded viewsSpacious back patioOpen floor planGated side terraceLarge master bedroom
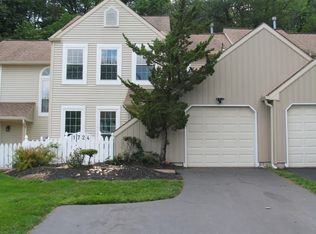
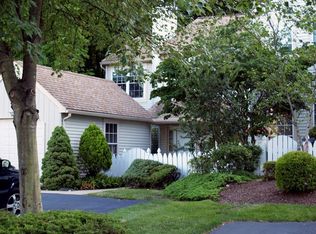
    Gorgeous Setting in Upper Southampton for this 2 Bedroom 2 Bathroom End Unit Townhome with Attached Garage!! Located in the Desirable Huntingdon Brook Neighborhood on a Beautiful Cul-De-Sac!! Backing to a wooded area, this one-story end unit home is truly a rare find! The open floor plan features a Beautiful Eat-in kitchen with Granite Countertops and White Cabinets! The Spacious Living Room has a vaulted ceiling with a Beautiful Octagon Shaped Window and Gas Fireplace! The Dining Room area has sliders leading to the Private Patio which backs to a peaceful wooded area! The large Master Bedroom has Cathedral Ceilings leading to a hallway lined with closets and the Main Bedroom Bathroom. The Spacious Second Bedroom could also be used as an office or den. There's a full hall bathroom as well and a separate closet space for the washer, dryer and water heater. The home has been professionally painted in June of 2025! The Hot Water Heater was new in 2022. The HVAC system was replaced in 2022. Carpet was replaced in the 2nd bedroom in 2022. Beautiful Laminate Flooring in Living Room, Dining Room & Hallway! Main Bedroom Bathroom Remodeled in 2020! Hall Bathroom Remodeled in 2022! Home has an attic fan! The Gated Side Terrace area is nicely landscaped with Gorgeous Views of the Lush open space area to the side of the property!! Relax on the spacious back patio with Beautiful, Wooded Views!! Enjoy the Serenity and Privacy of this end unit townhome! Beautiful Huntingdon Brook also offers Pool & Tennis Courts! This Home has Very Nice Curb Appeal!! Interior Freshly Painted in 2025!! Move right in!!

    Zillow last checked:

    Listing updated:

    Listed by:

    Jeff Bongarzone 267-265-8194,

    RE/MAX Centre Realtors

    Bought with:

    Nara Shein, RS354791

    LPT Realty, LLC

    Source: Bright MLS,MLS#: PABU2099772MLS Logo

    Facts & features

    Interior

    Bedrooms & bathrooms
    • Bedrooms: 2
    • Bathrooms: 2
    • Full bathrooms: 2
    • Main level bathrooms: 2
    • Main level bedrooms: 2
    Rooms
    • Room types: Living Room, Dining Room, Primary Bedroom, Kitchen, Bathroom 2, Primary Bathroom, Full Bath
    Primary bedroom
    • Level: Main
    Primary bathroom
    • Level: Main
    Bathroom 2
    • Level: Main
    Dining room
    • Features: Dining Area
    • Level: Main
    Other
    • Level: Main
    Kitchen
    • Level: Main
    Living room
    • Features: Fireplace - Gas, Cathedral/Vaulted Ceiling
    • Level: Main
    Heating
    • Forced Air, Natural Gas
    Cooling
    • Central Air, Electric
    Appliances
    • Included: Gas Water Heater
    Features
    • Has basement: No
    • Number of fireplaces: 1
    Interior area
    • Total structure area: 1,076
    • Total interior livable area: 1,076 sqft
    • Finished area above ground: 1,076
    • Finished area below ground: 0

    Property

    Parking
    • Total spaces: 4
    • Parking features: Garage Door Opener, Driveway, Attached
    • Attached garage spaces: 1
    • Uncovered spaces: 3
    Accessibility
    • Accessibility features: None
    Features
    • Levels: One
    • Stories: 1
    • Pool features: Community
    Lot
    • Dimensions: 55.00 x
    Details
    • Additional structures: Above Grade, Below Grade
    • Parcel number: 48024116
    • Zoning: R4
    • Special conditions: Standard

    Construction

    Type & style
    • Home type: Townhouse
    • Architectural style: Ranch/Rambler
    • Property subtype: Townhouse
    Materials
    • Frame, Vinyl Siding
    • Foundation: Slab
    Condition
    • New construction: No
    • Year built: 1986

    Utilities & green energy

    • Electric: Circuit Breakers
    • Sewer: Public Sewer
    • Water: Public

    Community & HOA

    Community
    • Subdivision: Huntingdon Brook
    HOA
    • Has HOA: Yes
    • Services included: Common Area Maintenance, Maintenance Grounds
    • HOA fee: $280 monthly
    Location
    • Region: Southampton
    • Municipality: UPPER SOUTHAMPTON TWP

    Financial & listing details

    • Price per square foot: $374/sqft
    • Tax assessed value: $25,960
    • Annual tax amount: $5,750
    • Date on market: 7/7/2025
    • Listing agreement: Exclusive Right To Sell
    • Listing terms: Cash,Conventional
    • Inclusions: (washer, Dryer, Refrigerator, Window Treatments As Shown. (all As-is Condition))
    • Ownership: Fee Simple

    Price history

    DateEventPrice
    9/5/2025Sold$402,500-2.4%$374/sqft
    Source: Bright MLS #PABU2099772 Report a problem
    7/25/2025Pending sale$412,500$383/sqft
    Source: Bright MLS #PABU2099772 Report a problem
    7/18/2025Listed for sale$412,500$383/sqft
    Source: Bright MLS #PABU2099772 Report a problem
    7/12/2025Pending sale$412,500$383/sqft
    Source: Bright MLS #PABU2099772 Report a problem
    7/7/2025Listed for sale$412,500+96.4%$383/sqft
    Source: Bright MLS #PABU2099772 Report a problem
    8/27/2012Sold$210,000-6.7%$195/sqft
    Source: Public Record Report a problem
    6/26/2012Listed for sale$225,000$209/sqft
    Source: RE/MAX Action Realty #6073958 Report a problem

    Public tax history

    YearProperty taxesTax assessment
    2025$5,751 +0.4%$25,960
    2024$5,731 +6.4%$25,960
    2023$5,384 +2.2%$25,960
    2022$5,270 +1.8%$25,960
    2021$5,175 +1.4%$25,960
    2020$5,104 +6.3%$25,960
    2018$4,802 +2.9%$25,960
    2017$4,667 -3%$25,960
    2016$4,813 $25,960
    2015-- $25,960
    2014-- $25,960
    2013-- $25,960
    2012-- $25,960
    2011-- $25,960
    2010-- $25,960
    2009-- $25,960
    2008-- $25,960
    2007-- $25,960
    2006-- $25,960
    2005-- $25,960 +300%
    2004-- $6,490
    2003-- $6,490
    2002-- $6,490
    2000-- $6,490
    Find assessor info on the county website

    Neighborhood: 18966

    Nearby schools

    GreatSchools rating
    Schools provided by the listing agent
    • District: Centennial

    Source: Bright MLS. This data may not be complete. We recommend contacting the local school district to confirm school assignments for this home.

    Get a cash offer in 3 minutes
    Find out how much your home could sell for in as little as 3 minutes with a no-obligation cash offer.
    Estimated market value
    $417,800
    Get a cash offer in 3 minutes
    Find out how much your home could sell for in as little as 3 minutes with a no-obligation cash offer.
    Estimated market value
    $417,800