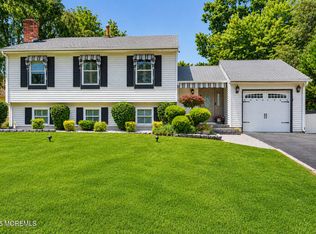
Well maintained and updated expanded ranch style home on huge lot with large detached garage/pole barn approx 24x30 - located on a low traffic dead end street w/ wooded area across the street makes for great privacy & wildlife visitors - open airy layout - custom chef style inspired kitchen w/ loads of cabinets - solid granite counters - s/s appliances - huge center island w/ sliders that lead to a large trex type decking overlooking a huge fenced in yard - very private & secluded setting - 3 bedrooms 2.5 baths - gorgeous masterbedroom suite w/ luxurious full bath & walk-in-closet - all closets have custom built-in - hardwood flooring - recessed lighting - best of both worlds - 4 zone hwbb heat & central air - newer roof - and much much more - gorgeous home in a great location
For sale
$715,000
1720 Bayonne Avenue, Whiting, NJ 08759
3beds
2,192sqft
Single Family Residence
Built in 1977
1.01 Acres Lot
$700,700 Zestimate®
$326/sqft
$-- HOA
What's special
Recessed lightingHuge center islandHuge lotGorgeous master bedroom suiteLoads of cabinetsNewer roofHardwood flooring
- 16 days
- 862
- 35
Zillow last checked:
Listing updated:
Listed by:
Vincent Alu 732-670-6565,
Lighthouse Realty of NJ, LLC
Source: MoreMLS,MLS#: 22625892
Facts & features
Interior
Bedrooms & bathrooms
- Bedrooms: 3
- Bathrooms: 3
- Full bathrooms: 2
- 1/2 bathrooms: 1
Heating
- Natural Gas, Hot Water, Baseboard, 3+ Zoned Heat
Cooling
- Central Air
Features
- Recessed Lighting
- Flooring: Wood
- Basement: Crawl Space
- Attic: Attic
- Number of fireplaces: 1
Interior area
- Total structure area: 2,192
- Total interior livable area: 2,192 sqft
Property
Parking
- Total spaces: 4
- Parking features: Double Wide Drive, Driveway, Oversized
- Garage spaces: 4
- Has uncovered spaces: Yes
Features
- Stories: 1
- Fencing: Fenced Area
Lot
- Size: 1.01 Acres
- Dimensions: 200x213
- Features: Dead End Street, Oversized
- Topography: Level
Details
- Parcel number: 190009914100004
- Zoning description: Residential, Single Family
Construction
Type & style
- Home type: SingleFamily
- Architectural style: Ranch,Expanded Ranch
- Property subtype: Single Family Residence
Materials
- Brick Veneer
- Roof: Timberline
Condition
- New construction: No
- Year built: 1977
Utilities & green energy
- Water: Well
Community & HOA
Community
- Subdivision: None
HOA
- Has HOA: No
Location
- Region: Whiting
Financial & listing details
- Price per square foot: $326/sqft
- Tax assessed value: $511,600
- Annual tax amount: $7,444
- Date on market: 8/19/2026
- Inclusions: Ceiling Fan(s), Dishwasher, Light Fixtures, Stove, Stove Hood, Refrigerator
- Exclusions: surround sound system & personal belongings
Estimated market value
$700,700
$666,000 - $736,000
$3,617/mo
Price history
| Date | Event | Price |
|---|---|---|
| 8/19/2026 | Listed for sale | $715,000+88.2%$326/sqft |
Source:  MoreMLS #22625892 Report a problem MoreMLS #22625892 Report a problem | ||
| 8/25/2005 | Sold | $380,000$173/sqft |
Source: Public Record Report a problem | ||
Public tax history
| Year | Property taxes | Tax assessment |
|---|---|---|
| 2023 | $6,304 +2.2% | $284,600 |
| 2022 | $6,167 | $284,600 |
| 2021 | $6,167 -4.3% | $284,600 +12.9% |
| 2019 | $6,441 -0.4% | $252,100 |
| 2018 | $6,466 +1.2% | $252,100 |
| 2017 | $6,388 +1.9% | $252,100 |
| 2016 | $6,270 +2.1% | $252,100 |
| 2015 | $6,141 +3.6% | $252,100 |
| 2014 | $5,927 +7.1% | $252,100 |
| 2013 | $5,532 +3.5% | $252,100 -12.4% |
| 2012 | $5,344 +5.7% | $287,800 |
| 2011 | $5,057 +5.1% | $287,800 |
| 2010 | $4,812 +205.3% | $287,800 |
| 2009 | $1,576 +0.3% | $287,800 +114.8% |
| 2008 | $1,571 +8.6% | $134,000 |
| 2007 | $1,447 +1533.2% | $134,000 |
| 2006 | $89 | $134,000 +31.9% |
| 2004 | -- | $101,600 +7.6% |
| 2003 | -- | $94,400 |
| 2002 | -- | $94,400 |
| 2001 | -- | $94,400 |
Find assessor info on the county website
Monthly payment
Est. payment
Payment breakdown
Explore the cost of this home by adjusting the details. Changes won't be saved.Climate risks
Neighborhood: Roosevelt City
Nearby schools
Schools provided by the listing agent
- Elementary: Whiting
- Middle: Manchester TWP
- High: Manchester Twnshp
Source: MoreMLS. This data may not be complete. We recommend contacting the local school district to confirm school assignments for this home.
Similar homes
- $690,0004 bd3 ba2.3k sqft165 Jodie Road, Manchester, NJ 08759For Sale
 MLS ID #22622947, Mark Walker, EXP Realty. MoreMLS
 - $659,0004 bd3 ba2k sqft502 River Terrace, Toms River, NJ 08755For Sale
 MLS ID #22626873, Halley Fitzsimmons, EXP Realty. MoreMLS
 - $725,0003 bd3 ba2.8k sqft51 Prince St, Chatsworth, NJ 08019For Sale

 MLS ID #NJBL2119066, Marianne Post, BHHS Fox & Roach-Medford. Bright MLS
 - $656,0003 bd3 ba2.6k sqft124 Eleanor Road, Manchester, NJ 08759For Sale
 MLS ID #22623250, Linda A Miotto, Crossroads Realty, Inc.. MoreMLS
 - $760,0003 bd2 ba1.6k sqft296 Sunnybrook Road, Jackson, NJ 08527For SaleMLS ID #22619229, Thomas Clancy, Keller Williams Realty West Monmouth. MoreMLS
- $729,9904 bd3 ba2.3k sqft2133 4th Ave, Toms River, NJ 08757For SaleMLS ID #NJOC2042974, Christine Dash, Keller Williams Realty - Moorestown. Bright MLS
- $749,0003 bd4 ba2.7k sqft7 Musket Pl, Toms River, NJ 08753For SaleMLS ID #NJOC2042960, Jennifer Finter, Crossroads Realty, Inc.. Bright MLS
- $699,0004 bd4 ba2.7k sqft1893 Church Road, Toms River, NJ 08753For SaleMLS ID #22611135, Fagie Karmel, HomeSmart First Advantage. MoreMLS
- $629,9004 bd3 ba2.2k sqft1005 Eastwind Ave, Toms River, NJ 08753For SaleMLS ID #NJOC2044540, Sharif Hatab, EXP Realty, LLC. Bright MLS
- $769,8003 bd3 ba2.7k sqft35 Aidan Lane, Jackson, NJ 08527For SaleMLS ID #22622763, Brian Teitel, Berkshire Hathaway HomeServices Fox & Roach - Manalapan. MoreMLS
- $850,0004 bd3 ba2.2k sqft20 Riccis Dr, Jackson, NJ 08527For SaleMLS ID #NJOC2044666, Liana Gable, BHHS Fox & Roach-Southampton. Bright MLS
- $749,0004 bd2 ba2.3k sqft322 Kent Road, Howell, NJ 07731For SaleMLS ID #22618268, Lisa Ball, C21/ Solid Gold Realty. MoreMLS
- $750,0003 bd2 ba2.3k sqft2 York Circle, Jackson, NJ 08527For SaleMLS ID #22622801, Alyssa Falcone-O'Hara, Keller Williams Realty Monmouth/Ocean. MoreMLS
- $739,0004 bd3 ba2.5k sqft361 Eastern Boulevard, Bayville, NJ 08721For SaleMLS ID #22621785, Lisa Hill, Berkshire Hathaway HomeServices Fox & Roach - Toms River. MoreMLS
- $709,8505 bd3 ba2.5k sqft2 Maiden Ln, Toms River, NJ 08753For SaleMLS ID #NJOC2041810, Marie L. Holloway, Keller Williams Realty Preferred Properties. Bright MLS
- $715,0005 bd3 ba2.5k sqft382 Wheaton Avenue, Bayville, NJ 08721For SaleMLS ID #22616495, Joy Bearden, Keller Williams Preferred Properties,Ship Bottom. MoreMLS
- $719,0005 bd4 ba2.6k sqft458 Penn Avenue N, Forked River, NJ 08731For SaleMLS ID #22619721, Jaime Pluta, RE/MAX Revolution. MoreMLS
- $849,0005 bd3 ba2.5k sqft716 Opatut Ct, Toms River, NJ 08753For SaleMLS ID #NJOC2044782, James Flanagan, Coldwell Banker Flanagan Realty. Bright MLS
- $749,0005 bd3 ba2.4k sqft1591 W Princeton Ave, Brick, NJ 08724For Sale
 MLS ID #2702881R, CHRISTOPHER SAPIENZA. All Jersey MLS
 - $599,0002 bd2 ba1.9k sqft2 Bedford Court, Manchester, NJ 08759For SaleMLS ID #22625109, Gina Scodella, RE/MAX Revolution. MoreMLS
