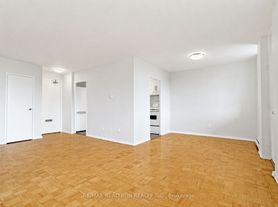
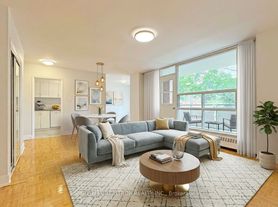
Welcome to 1720 Bayview! This beautifully designed 3-bedroom, 2-bathroom suite offers over 1,000 sqft of thoughtfully designed living space plus an impressive 30-ft balcony. The open-concept living and dining area features exposed concrete ceilings, floor-to-ceiling windows and custom built-in cabinetry, creating a modern yet warm space for everyday living and entertaining. The sleek kitchen is finished with integrated appliances, quartz countertops, ample cabinetry and a large centre island. The spacious primary bedroom offers direct balcony access, custom built-ins and a private ensuite with a glass shower. Two additional bedrooms provide flexibility for family, guests or a home office. Enjoy two full bathrooms, ensuite laundry and a generous foyer with excellent storage. The expansive balcony spans the width of the suite and overlooks the surrounding greenery, providing a rare amount of outdoor living space. Building amenities include a gym, party/meeting room, concierge, visitor parking, bike storage and BBQs. Ideally located on Bayview, steps to shops, restaurants, transit and everything the neighbourhood has to offer.
Apartment for rent
C$4,500/moFees may apply
1720 Bayview Ave, # 309, Toronto, ON M4G 3C4
3beds
Price may not include required fees and charges. Learn more|
Apartment
Available now
Air conditioner, central air
Ensuite laundry
1 Parking space parking
Central, forced air, natural gas
What's special
Floor-to-ceiling windowsCustom built-in cabinetrySleek kitchenIntegrated appliancesQuartz countertopsAmple cabinetryLarge centre island
- 4 days |
- -- |
- -- |
Zillow last checked:
Listing updated:
Travel times

Let’s turn your rent into credit progress
Build credit history with every on-time payment and get credit for the payment you’re already making.
Facts & features
Interior
Bedrooms & bathrooms
- Bedrooms: 3
- Bathrooms: 2
- Full bathrooms: 2
Heating
- Central, Forced Air, Natural Gas
Cooling
- Air Conditioner, Central Air
Appliances
- Laundry: Ensuite
Features
- Contact manager
Property
Parking
- Total spaces: 1
- Details: Contact manager
Features
- Patio & porch: Patio, Terrace
- Exterior features: BBQs Allowed, Balcony, Party Room/Meeting Room
Construction
Type & style
- Home type: Apartment
- Property subtype: Apartment
Community & HOA
Community
- Features: Fitness Center
HOA
- Amenities included: Concierge, Fitness Center, Parking
Location
- Region: Toronto
Financial & listing details
- Lease term: Contact For Details
Nearby apartments for rent


Price history
Price history is unavailable.
Neighborhood: Mount Pleasant East
Nearby schools
GreatSchools rating
No schools nearby
We couldn't find any schools near this home.
Similar homes for rent


There are 6 available units in this apartment building