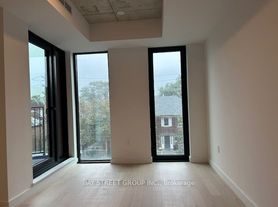
Located in Toronto's Highly Sought-After Leaside Neighbourhood. Brand New Boutique Residence Features a 1 Bedroom + Den, 2 Full Baths w/ Walk Out Balcony & Unobstructed East Views. Featuring Floor-to-Ceiling Windows, Premium Finishes, 9'Ft Exposed Architectural Concrete Ceilings w/ a Loft-Inspired Ambiance,Designer Scavolini Kitchen W/ Integrated Panelled Appliance Package,Gas Cooktop + Range, Quartz Counters + Quartz Backsplash & Custom Italian Cabinetry. Building Amenities Include: Gym, Outdoor Garden Lounge w/ BBQ, Party Room, Co-Work Lounge, Kids Play Area, Outdoor Pet Area, Pet Washing Station, 24/7 Security/Concierge, Parcel Management System. Desirable School District w/ the Highest Rated Public & Private Schools in Ontario. Mins Walk North to the Imminent Eglinton LRT Bayview Station, DVP, Tim's, Leaside Shopping Area, Restaurants, Cafes, Howard Talbot Park & Sunnybrook Park, Sunnybrook Hospital and Some of Toronto's Most Desirable Amenities.
IDX information is provided exclusively for consumers' personal, non-commercial use, that it may not be used for any purpose other than to identify prospective properties consumers may be interested in purchasing, and that data is deemed reliable but is not guaranteed accurate by the MLS .
Apartment for rent
C$2,300/mo
Fees may apply
1720 Bayview Ave, # 527, Toronto, ON M4G 3C4
2beds
Price may not include required fees and charges. Learn more|
Apartment
Available now
No pets
Central air
Ensuite laundry
Private parking
Natural gas, forced air
What's special
Walk out balconyUnobstructed east viewsFloor-to-ceiling windowsPremium finishesLoft-inspired ambianceDesigner scavolini kitchenIntegrated panelled appliance package
- 27 days |
- -- |
- -- |
Zillow last checked:
Listing updated:
Travel times

Let’s turn your rent into credit progress
Build credit history with every on-time payment and get credit for the payment you’re already making.
Facts & features
Interior
Bedrooms & bathrooms
- Bedrooms: 2
- Bathrooms: 2
- Full bathrooms: 2
Heating
- Natural Gas, Forced Air
Cooling
- Central Air
Appliances
- Included: Oven, Range
- Laundry: Ensuite
Features
- View
Property
Parking
- Parking features: Private
- Details: Contact manager
Features
- Exterior features: Balcony, Barbecue, Bicycle storage, Bike Storage, Building Insurance included in rent, Building Maintenance included in rent, Carbon Monoxide Detector(s), Common Elements included in rent, Community BBQ, Concierge/Security, Ensuite, Exterior Maintenance included in rent, Game Room, Grounds Maintenance included in rent, Gym, Heating system: Forced Air, Heating: Gas, Hospital, Library, Lot Features: Hospital, Library, Place Of Worship, Public Transit, School, Media Room, Open Balcony, Party Room/Meeting Room, Pet Washing Station, Pets - No, Place Of Worship, Private, Public Transit, Recreation Facility included in rent, School, Security Guard, Security System, Smoke Detector(s), TSCC, View Type: Clear
- Has view: Yes
- View description: City View
Construction
Type & style
- Home type: Apartment
- Property subtype: Apartment
Building
Management
- Pets allowed: No
Community & HOA
Community
- Features: Fitness Center
HOA
- Amenities included: Fitness Center
Location
- Region: Toronto
Financial & listing details
- Lease term: Contact For Details


Price history
Price history is unavailable.
Neighborhood: Mount Pleasant East
Nearby schools
GreatSchools rating
No schools nearby
We couldn't find any schools near this home.

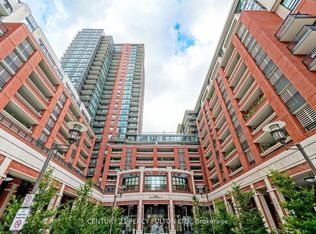


There are 5 available units in this apartment building