Skip main navigation
Sold
  • $275,000

    1720 Beaufield St, Ferndale, MI 48220

    3beds
    1,177sqft
    Single Family Residence
    Built in 1922
    4,791.6 Square Feet Lot
    $297,700 Zestimate®
    $234/sqft
    $1,817 Estimated rent

    Home value

    $297,700

    $283,000 - $313,000

    $1,817/mo

    Zestimate® history
    Loading
    Loading...

    Owner options

    List your home for rent

    $1,817/mo

    Rent Zestimate®

    Find your next renter with Zillow Rental Manager. Plus, with online applications, you can quickly screen prospective tenants – for free.

    Learn more

    $1,817/mo

    Rent Zestimate®

    Refinance and save

    $1,776/mo

    Est. payment

    Refinancing to a lower rate could help reduce your monthly payments and save thousands over the life of the loan.

    See today's rates

    $1,776/mo

    Est. payment

    Explore your selling options

    Work with a Zillow partner agent

    Leverage their expertise and Zillow's premium Showcase listings to get your home seen by more buyers.

    Get started

    List with your own agent

    Get your home in front of millions of buyers by listing it on Zillow.

    Learn how to do it

    Sell it yourself

    Take full control of how buyers see your home on Zillow by listing For Sale by Owner (FSBO).

    List your home

    What's special

    Original woodworkDetached garageNew flooringNew water service lineNew paintBroad front porchTall ceilings
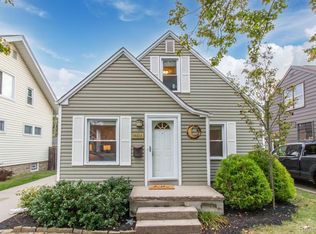
    Offers due 2/18/24 @ 6PM. Delight in the variety of original 1920's features in a classic Ferndale Craftsman home at 1720 Beaufield Street. Enjoy the close proximity to all Ferndale has to offer - dining, shopping, parks & events - and sunny afternoons on the broad front porch. Built in 1922, this home boasts original woodwork and oak hardwood floors as you enter to the spacious living room. Wood-burning brick fireplace anchors the space with built-in bookshelves on either side and a mantle spanning the width of the room. Hardwood flooring continues into the dining room with built-in window seat and views of the rear yard. Tall ceilings on the main level and an array of large windows bring natural light to every room in the home. Mobile island/workspace in kitchen complements the open shelves and original farm-style sink; new paint & flooring in 2023. Access to the back porch and privacy-fenced rear yard from the kitchen. Handsome staircase leads up to 3 bedrooms (all with hardwood floors) and full bath recently improved with new flooring and paint. Many vinyl replacement windows throughout the home. HE furnace 2009, HWH 2015, chimney rebuilt from roof-line up in 2022 and new water service line in 2022. A full set of appliances and immediate occupancy make for a compelling move-in ready option. Detached garage and unfinished basement offer abundant storage options or additional space to finish. Endless opportunities await!

    Zillow last checked:

    Listing updated:

    Listed by:

    Stephanie Brown 734-620-4536,

    Bake Real Estate

    Bought with:

    Judith A Palmer

    Source: MichRIC,MLS#: 24007404MLS Logo

    Facts & features

    Interior

    Bedrooms & bathrooms
    • Bedrooms: 3
    • Bathrooms: 1
    • Full bathrooms: 1
    Primary bedroom
    • Description: Wood Floor
    • Level: Upper
    • Area: 120
    • Dimensions: 12.00 x 10.00
    Bedroom 2
    • Description: Wood Floor
    • Level: Upper
    • Area: 100
    • Dimensions: 10.00 x 10.00
    Bedroom 3
    • Description: Wood Floor
    • Level: Upper
    • Area: 100
    • Dimensions: 10.00 x 10.00
    Bathroom 1
    • Level: Upper
    • Area: 42
    • Dimensions: 7.00 x 6.00
    Dining room
    • Description: Wood Floor
    • Level: Main
    • Area: 156
    • Dimensions: 13.00 x 12.00
    Kitchen
    • Level: Main
    • Area: 99
    • Dimensions: 11.00 x 9.00
    Living room
    • Description: Wood Floor
    • Level: Main
    • Area: 260
    • Dimensions: 20.00 x 13.00
    Heating
    • Forced Air
    Cooling
    • Window Unit(s)
    Appliances
    • Included: Humidifier, Dryer, Range, Refrigerator, Washer
    • Laundry: Gas Dryer Hookup, In Basement, Sink
    Features
    • Ceiling Fan(s)
    • Flooring: Vinyl, Wood
    • Windows: Window Treatments
    • Basement: Full
    • Number of fireplaces: 1
    • Fireplace features: Living Room, Wood Burning
    Interior area
    • Total structure area: 1,177
    • Total interior livable area: 1,177 sqft
    • Finished area below ground: 0

    Property

    Parking
    • Total spaces: 2
    • Parking features: Detached
    • Garage spaces: 2
    Features
    • Stories: 2
    Lot
    • Size: 4,791 sqft
    • Dimensions: 39 x 117
    • Features: Level
    Details
    • Parcel number: 2533228009

    Construction

    Type & style
    • Home type: SingleFamily
    • Architectural style: Craftsman
    • Property subtype: Single Family Residence
    Materials
    • Stone, Vinyl Siding
    • Roof: Shingle
    Condition
    • New construction: No
    • Year built: 1922

    Utilities & green energy

    • Sewer: Public Sewer
    • Water: Public
    • Utilities for property: Natural Gas Connected

    Community & neighborhood

    Location
    • Region: Ferndale

    Other

    Other facts
    • Listing terms: Cash,Conventional
    • Road surface type: Paved

    Price history

    DateEventPrice
    3/12/2024Sold$275,000+17.5%$234/sqft
    Source: MichRIC #24007404 Report a problem
    2/19/2024Pending sale$234,000$199/sqft
    Source: MichRIC #24007404 Report a problem
    2/16/2024Listed for sale$234,000+71.4%$199/sqft
    Source: MichRIC #24007404 Report a problem
    8/11/2006Sold$136,500+24.1%$116/sqft
    Source: Public Record Report a problem
    6/15/2006Sold$110,000$93/sqft
    Source: Public Record Report a problem

    Public tax history

    YearProperty taxesTax assessment
    2024$3,017 +3%$116,510 +9.2%
    2023$2,930 -0.6%$106,670 +16.8%
    2022$2,948 +2.1%$91,340 +5.3%
    2021$2,888 $86,730 +4.2%
    2020-- $83,230 +6.3%
    2019$2,840 +0.9%$78,300 +13.7%
    2018$2,814 +1.3%$68,870 -0.6%
    2017$2,778 $69,320 +4.1%
    2016$2,778 $66,560 +4.2%
    2015-- $63,870 +14.6%
    2014-- $55,730 +28.3%
    2011-- $43,450 -11.4%
    2010$2,481 -14.1%$49,020 -14.7%
    2009$2,889 +108%$57,490 -43.2%
    2005$1,389 $101,130 +49.6%
    2003-- $67,590 +19%
    2002-- $56,780 +111.5%
    2001$1,425 +4.3%$26,850 +3.2%
    2000$1,366 $26,020

    Find assessor info on the county website

    Neighborhood: 48220

    Nearby schools

    GreatSchools rating
    Get a cash offer in 3 minutes
    Find out how much your home could sell for in as little as 3 minutes with a no-obligation cash offer.
    Estimated market value
    $297,700
    Get a cash offer in 3 minutes
    Find out how much your home could sell for in as little as 3 minutes with a no-obligation cash offer.
    Estimated market value
    $297,700