Welcome to 1720 Beautyberry Dr in Conway, Arkansas, a move-in ready home under $250,000 conveniently located! Homebuyers searching for well-maintained homes in Conway AR with an open floor plan and large fenced backyard will appreciate everything this property has to offer. This 3 bedroom, 2 bathroom home features a desirable open layout with a huge kitchen island overlooking the spacious living & dining areas, desirable for everyday living & entertaining. Updates within the last 5 years include fresh interior paint and new LVP flooring in the living room, giving the home a clean & updated feel. The spacious primary suite offers plenty of room to relax, along with a lg primary bathroom designed for comfort. Step outside to enjoy the fully fenced, oversized backyard, perfect for entertaining. A storage building provides additional room for storage & hobbies. Additional peace of mind comes with an HVAC system serviced in May 2026 and a storm shelter located in the garage floor. Conveniently located near Conway schools, shopping, restaurants, and everyday amenities, this home offers both function and value. Schedule a tour today and see why this home stands out! Agents see remarks.
Active
Price cut: $3.1K (7/22)
$224,900
1720 Beautyberry Dr, Conway, AR 72032
3beds
1,567sqft
:
Get pre-qualified$1,440/mo
Single Family Residence
Built in 2009
5,662 Square Feet Lot
$-- Zestimate®
$144/sqft
$10/mo HOA
What's special
- 61 days |
- 620 |
- 49 |
Likely to sell faster than
Zillow last checked:
Listing updated:
Listed by:
Karen D Ferguson 501-697-0042,
LPT Realty Conway 501-291-3841
Source: CARMLS,MLS#: 26020885
Facts & features
Interior
Bedrooms & bathrooms
- Bedrooms: 3
- Bathrooms: 2
- Full bathrooms: 2
Dining room
- Features: Eat-in Kitchen, Kitchen/Dining Combo, Breakfast Bar
Heating
- Natural Gas
Cooling
- Electric
Appliances
- Included: Microwave, Electric Range, Dishwasher, Disposal, Refrigerator, Electric Water Heater
- Laundry: Washer Hookup, Electric Dryer Hookup, Laundry Room
Features
- Walk-In Closet(s), Ceiling Fan(s), Pantry, Primary Bedroom/Main Lv, Guest Bedroom/Main Lv, Primary Bedroom Apart, All Bedrooms Down, 3 Bedrooms Same Level
- Flooring: Carpet, Tile, Luxury Vinyl
- Has fireplace: No
- Fireplace features: None
Interior area
- Total structure area: 1,567
- Total interior livable area: 1,567 sqft
Video & virtual tour
Property
Parking
- Total spaces: 2
- Parking features: Garage, Two Car, Garage Door Opener
- Has garage: Yes
Features
- Levels: One
- Stories: 1
- Patio & porch: Patio, Deck, Porch
- Exterior features: Storage, Rain Gutters, Storm Cellar
- Fencing: Full,Wood
Lot
- Size: 5,662 Square Feet
- Features: Level, Subdivided, Lawn Sprinkler
Details
- Parcel number: 71006249104
Construction
Type & style
- Home type: SingleFamily
- Architectural style: Traditional
- Property subtype: Single Family Residence
Materials
- Metal/Vinyl Siding
- Foundation: Slab
- Roof: Shingle
Condition
- New construction: No
- Year built: 2009
Utilities & green energy
- Electric: Elec-Municipal (+Entergy)
- Gas: Gas-Natural
- Sewer: Public Sewer
- Water: Public
- Utilities for property: Natural Gas Connected
Community & HOA
Community
- Security: Smoke Detector(s), Security System, Video Surveillance
- Subdivision: CROSSING ON THE GREEN P.U.D.
HOA
- Has HOA: Yes
- HOA fee: $120 annually
Location
- Region: Conway
Financial & listing details
- Price per square foot: $144/sqft
- Tax assessed value: $233,600
- Annual tax amount: $1,751
- Date on market: 5/23/2026
- Road surface type: Paved
Estimated market value
Not available
Estimated sales range
Not available
Not available
Price history
| Date | Event | Price |
|---|---|---|
| 7/22/2026 | Price change | $224,900-1.4%$144/sqft |
Source:  CARMLS #26020885 Report a problem CARMLS #26020885 Report a problem | ||
| 7/8/2026 | Price change | $228,000-2.6%$146/sqft |
Source: CARMLS #26020885 Report a problem | ||
| 7/2/2026 | Price change | $234,000-0.4%$149/sqft |
Source: CARMLS #26020885 Report a problem | ||
| 6/16/2026 | Price change | $235,000-1.3%$150/sqft |
Source: CARMLS #26020885 Report a problem | ||
| 6/2/2026 | Price change | $238,000-0.8%$152/sqft |
Source: CARMLS #26020885 Report a problem | ||
| 5/23/2026 | Listed for sale | $240,000+28.7%$153/sqft |
Source: CARMLS #26020885 Report a problem | ||
| 4/30/2021 | Sold | $186,500$119/sqft |
Source: CARMLS #21008653 Report a problem | ||
| 3/27/2021 | Listed for sale | $186,500+20.3%$119/sqft |
Source: CARMLS #21008653 Report a problem | ||
| 8/15/2016 | Sold | $155,000-4.8%$99/sqft |
Source: CARMLS #16016026 Report a problem | ||
| 6/30/2016 | Price change | $162,900-1.2%$104/sqft |
Source: Coldwell Banker RPM Group #16016026 Report a problem | ||
| 5/31/2016 | Listed for sale | $164,900+15.3%$105/sqft |
Source: Rector Phillips Morse #16016026 Report a problem | ||
| 10/22/2009 | Sold | $143,000$91/sqft |
Source: Public Record Report a problem | ||
Public tax history
| Year | Property taxes | Tax assessment |
|---|---|---|
| 2025 | $1,152 -1.8% | $34,620 +4.8% |
| 2024 | $1,172 +0.4% | $33,050 +5% |
| 2023 | $1,168 -4.1% | $31,480 |
| 2022 | $1,218 +2.1% | $31,480 +1.6% |
| 2021 | $1,193 +6.7% | $30,990 +5% |
| 2020 | $1,118 | $29,510 |
| 2019 | $1,118 -2.2% | $29,510 |
| 2018 | $1,143 | $29,510 |
| 2017 | $1,143 +2.2% | -- |
| 2016 | $1,119 | $29,030 -0.1% |
| 2015 | $1,119 | $29,050 |
| 2014 | $1,119 -22.1% | $29,050 |
| 2013 | $1,437 | $29,050 |
| 2012 | -- | $29,050 -3.8% |
| 2011 | -- | $30,190 +4% |
| 2010 | -- | $29,030 +729.4% |
| 2009 | -- | $3,500 |
Find assessor info on the county website
Monthly payment
Est. payment
Payment breakdown
Explore the cost of this home by adjusting the details. Changes won't be saved.Climate risks
Neighborhood: 72032
Nearby schools
GreatSchools rating
- 8/10Ray/Phyllis Simon Intermediate SchoolGrades: 5-7Distance: 0.4 mi
- 6/10Conway High WestGrades: 10-12Distance: 3.1 mi
- 7/10Theodore Jones Elementary SchoolGrades: K-4Distance: 0.9 mi
- $239,3003 bd2 ba1.6k sqft1710 Beautyberry Dr, Conway, AR 72032Off Market

- $272,200-- bd2 ba1.7k sqft1730 Beautyberry Dr, Conway, AR 72032Off Market
- $206,0003 bd2 ba1.2k sqft1690 Beautyberry Dr, Conway, AR 72032Off Market
- $259,3003 bd3 ba1.7k sqft1740 Beautyberry Dr, Conway, AR 72032Off Market
- $180,800-- bd1 ba1.2k sqft1715 Beautyberry Dr, Conway, AR 72032Off Market
- $239,5003 bd3 ba1.8k sqft1725 Beautyberry Dr, Conway, AR 72032Sold
- $180,400-- bd1 ba1.2k sqft1705 Beautyberry Dr, Conway, AR 72032Off Market
- $245,5003 bd2 ba1.5k sqft1680 Beautyberry Dr, Conway, AR 72032Off Market
A local agent can set up tours, give advice and negotiate with sellers.
A local lender can help you make sure your offer is ready when you are.
Similar homes
- $220,0003 bd2 ba1.8k sqft680 E German Ln, Conway, AR 72032For Sale
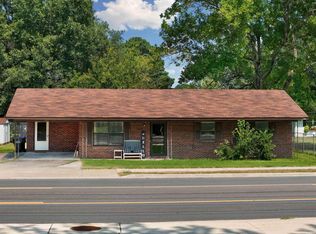
 MLS ID #26027033, Valery T Bramlett, MVP Real Estate. CARMLS
 - $219,9003 bd2 ba1.3k sqft1975 Shadow Ridge Rd, Conway, AR 72032For Sale
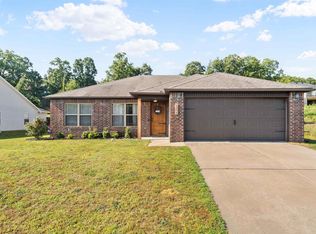 MLS ID #26027759, Dillon C Fogle, Pillar Realty & Management. CARMLS
 - $230,0004 bd2 ba1.6k sqft2230 Matthews Meadows Ln, Conway, AR 72032For Sale
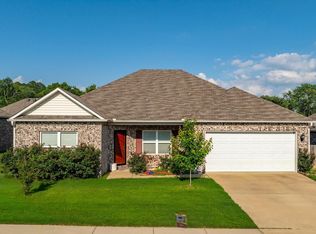 MLS ID #26023255, Kaiser Luebke, REMAX Ultimate. CARMLS
 - $233,0003 bd2 ba1.4k sqft2570 Peabody Dr, Conway, AR 72032For Sale
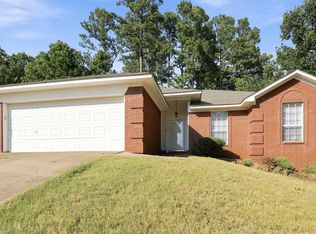 MLS ID #26026880, Rachelle Smith, Epique Realty. CARMLS
 - $247,0003 bd2 ba1.3k sqft10 Christina Way, Conway, AR 72032For SaleMLS ID #26027640, Tracy Thomas, Homeward Realty. CARMLS
- $235,0004 bd2 ba1.3k sqft1115 Rockwell Dr, Conway, AR 72032For SaleMLS ID #26027869, Ross Robinson, REMAX Ultimate. CARMLS
- $249,9993 bd2 ba1.7k sqft(Undisclosed Address), Conway, AR 72032For SaleMLS ID #26028623, Katelyn Boyd, Advantage Property Management. CARMLS
- $210,0003 bd2 ba1.3k sqft3605 Firefly Cir, Conway, AR 72032For SaleMLS ID #26017573, April D Brown, LPT Realty Conway. CARMLS
- $228,0003 bd2 ba1.5k sqft124 Shamrock Dr, Conway, AR 72034For SaleMLS ID #26029356, Tarren Pettigrew, Brick Real Estate. CARMLS
- $243,9564 bd2 ba1.6k sqft2100 Mary Alice Dr, Conway, AR 72032For SaleMLS ID #26025227, Cindy Drye, Crye-Leike REALTORS Conway. CARMLS
- $245,0004 bd2 ba1.6k sqft2020 Mary Alice Dr, Conway, AR 72032For SaleMLS ID #26010133, Jessica Borling, ERA TEAM Real Estate. CARMLS
- $209,9003 bd2 ba1.3k sqft31 Summer Wind Rd, Conway, AR 72032For SaleMLS ID #26025444, Tamra McMahon, LPT Realty Conway. CARMLS
- $260,0003 bd2 ba1.6k sqft28 Oak Tree Cir, Conway, AR 72032For SaleMLS ID #26027534, Mark R Williams, Keller Williams Realty Central. CARMLS
- $189,0003 bd2 ba1.1k sqft3475 Homestead Rd, Conway, AR 72032For SaleMLS ID #26024358, Christy Robinson, Keller Williams Realty. CARMLS
- $216,0003 bd2 ba1.3k sqft2150 Dillard Dr, Conway, AR 72034For SaleMLS ID #26024992, Heath Besowshek, Hawks Realty. CARMLS
- $214,9003 bd2 ba1.2k sqft4535 Graham Dr, Conway, AR 72034For SaleMLS ID #26022693, Elisabeth Burris, ESQ. Realty Group. CARMLS
- $215,0003 bd2 ba1.3k sqft11 Stagecoach Rd, Conway, AR 72034For SaleMLS ID #26026098, Emily Pierce, LPT Realty. CARMLS
- $265,0004 bd2 ba1.6k sqft1110 Rockwell Dr, Conway, AR 72032For SaleMLS ID #26019905, LaQuanda M Thompson, Dream Space Realty Group. CARMLS
- $235,0003 bd2 ba1.3k sqft5160 Limestone Ln, Conway, AR 72034For SaleMLS ID #26023649, Velda Lueders, CBRPM Conway. CARMLS
- $209,9003 bd2 ba1.2k sqft1200 Cowbell St, Conway, AR 72034For SaleMLS ID #26021299, Ashley Cifreo, Michele Phillips & Co. Realtors Searcy Branch. CARMLS
