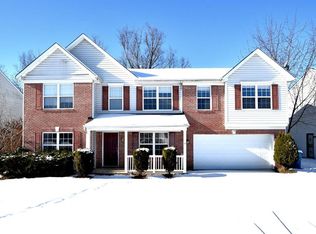
Welcome to this inviting 4-bedroom, 2.5-bath home designed with space for both everyday living and entertaining. The main level offers a flexible office/den for working from home, a formal dining room perfect for gatherings, and a spacious kitchen with plenty of cabinet storage and brand-new stainless steel appliances. Fresh, neutral paint throughout creates a bright and welcoming atmosphere. Upstairs, a loft provides an extra living area for relaxing, gaming, or movie nights. All four bedrooms feature walk-in closets, giving everyone plenty of storage. The primary bedroom offers a private retreat with a garden tub, separate shower, and double sinks. Step outside to enjoy a morning coffee or evening cookout on the deck overlooking the fully fenced backyard, offering both privacy and room to play. Conveniently located near shopping, dining, and with quick access to I-465, Ronald Reagan Parkway, and I-70, this home combines comfort and convenience in one great package.
Sold
Street View
$310,000
1720 Blackmore Dr, Indianapolis, IN 46231
4beds
2,544sqft
Residential, Single Family Residence
Built in 2002
8,712 Square Feet Lot
$311,700 Zestimate®
$122/sqft
$2,265 Estimated rent
Home value
$311,700
$287,000 - $337,000
$2,265/mo
Zestimate® history
Owner options
List your home for rent
$2,265/mo
Rent Zestimate®
Find your next renter with Zillow Rental Manager. Plus, with online applications, you can quickly screen prospective tenants – for free.
$2,265/mo
Rent Zestimate®
Refinance and save
$1,859/mo
Est. payment
Refinancing to a lower rate could help reduce your monthly payments and save thousands over the life of the loan.
$1,859/mo
Est. payment
Explore your selling options
Work with a Zillow partner agent
Leverage their expertise and Zillow's premium Showcase listings to get your home seen by more buyers.
Get startedList with your own agent
Get your home in front of millions of buyers by listing it on Zillow.
Learn how to do itSell it yourself
Take full control of how buyers see your home on Zillow by listing For Sale by Owner (FSBO).
List your homeWhat's special
Walk-in closetsDouble sinksFormal dining roomPrivate retreatPlenty of cabinet storageGarden tubSpacious kitchen
Zillow last checked:
Listing updated:
Listed by:
Emily Brewer 317-938-5046,
Redfin Corporation
Bought with:
Ashton Harris
Real Broker, LLC
Source: MIBOR as distributed by MLS GRID,MLS#: 22057394
Facts & features
Interior
Bedrooms & bathrooms
- Bedrooms: 4
- Bathrooms: 3
- Full bathrooms: 2
- 1/2 bathrooms: 1
- Main level bathrooms: 1
Primary bedroom
- Level: Upper
- Area: 315 Square Feet
- Dimensions: 15 x 21
Bedroom 2
- Level: Upper
- Area: 120 Square Feet
- Dimensions: 12 x 10
Bedroom 3
- Level: Upper
- Area: 144 Square Feet
- Dimensions: 12 x 12
Bedroom 4
- Level: Upper
- Area: 168 Square Feet
- Dimensions: 12x14
Family room
- Level: Main
- Area: 285 Square Feet
- Dimensions: 15 x 19
Kitchen
- Level: Main
- Area: 437 Square Feet
- Dimensions: 23 x 19
Laundry
- Level: Main
- Area: 72 Square Feet
- Dimensions: 6 x 12
Loft
- Level: Upper
- Area: 425 Square Feet
- Dimensions: 17 x 25
Office
- Level: Main
- Area: 120 Square Feet
- Dimensions: 10 X 12
Heating
- Forced Air, Natural Gas
Cooling
- Central Air
Appliances
- Included: Electric Water Heater, Disposal, Microwave, Electric Oven, Refrigerator
Features
- Attic Pull Down Stairs, Vaulted Ceiling(s), Walk-In Closet(s)
- Has basement: No
- Attic: Pull Down Stairs
Interior area
- Total structure area: 2,544
- Total interior livable area: 2,544 sqft
Property
Parking
- Total spaces: 2
- Parking features: Attached
- Attached garage spaces: 2
Features
- Levels: Two
- Stories: 2
- Patio & porch: Deck
- Fencing: Fenced,Privacy
Lot
- Size: 8,712 Square Feet
Details
- Parcel number: 491216111065000900
- Horse amenities: None
Construction
Type & style
- Home type: SingleFamily
- Architectural style: Traditional
- Property subtype: Residential, Single Family Residence
Materials
- Brick, Vinyl Siding
- Foundation: Slab
Condition
- New construction: No
- Year built: 2002
Utilities & green energy
- Water: Public
Community & HOA
Community
- Subdivision: Berkshire Woods
HOA
- Has HOA: Yes
- Amenities included: Management
- HOA fee: $300 annually
Location
- Region: Indianapolis
Financial & listing details
- Price per square foot: $122/sqft
- Tax assessed value: $266,100
- Annual tax amount: $5,494
- Date on market: 8/20/2025
- Cumulative days on market: 4 days
Price history
| Date | Event | Price |
|---|---|---|
| 9/22/2025 | Sold | $310,000+1.6%$122/sqft |
Source:  MIBOR as distributed by MLS GRID #22057394 Report a problem MIBOR as distributed by MLS GRID #22057394 Report a problem | ||
| 8/23/2025 | Pending sale | $305,000$120/sqft |
Source: MIBOR as distributed by MLS GRID #22057394 Report a problem | ||
| 8/23/2025 | Listed for sale | $305,000$120/sqft |
Source: MIBOR as distributed by MLS GRID #22057394 Report a problem | ||
| 8/23/2025 | Pending sale | $305,000$120/sqft |
Source: MIBOR as distributed by MLS GRID #22057394 Report a problem | ||
| 8/20/2025 | Listed for sale | $305,000+117.9%$120/sqft |
Source: MIBOR as distributed by MLS GRID #22057394 Report a problem | ||
| 8/30/2013 | Sold | $140,000$55/sqft |
Source: MIBOR as distributed by MLS GRID #21219087 Report a problem | ||
Public tax history
| Year | Property taxes | Tax assessment |
|---|---|---|
| 2025 | $5,494 +0% | $266,100 +13.8% |
| 2024 | $5,494 +101.9% | $233,800 |
| 2023 | $2,721 +8.8% | $233,800 +1.3% |
| 2022 | $2,502 +15.7% | $230,900 +23.1% |
| 2021 | $2,163 +2.6% | $187,500 +14.2% |
| 2020 | $2,110 +23.4% | $164,200 +2.3% |
| 2019 | $1,710 -1% | $160,500 +8.1% |
| 2018 | $1,727 +17% | $148,500 +0.8% |
| 2017 | $1,477 +6% | $147,300 +20.2% |
| 2016 | $1,393 +15% | $122,500 +1.2% |
| 2014 | $1,211 -45.3% | $121,100 +9% |
| 2013 | $2,212 | $111,100 +0.5% |
| 2012 | $2,212 | $110,600 -5.7% |
| 2011 | -- | $117,300 -9.8% |
| 2010 | $1,300 -9.8% | $130,000 -9.8% |
| 2009 | $1,442 | $144,200 -5.5% |
| 2007 | -- | $152,600 +8% |
| 2006 | -- | $141,300 +7.5% |
| 2005 | -- | $131,400 |
| 2004 | -- | $131,400 |
Find assessor info on the county website
Neighborhood: Chapel Hill-Ben Davis
Nearby homes
- $280,4004 bd2 ba2.5k sqft1712 Blackmore Dr, Indianapolis, IN 46231Off Market

- $238,3003 bd2 ba1.4k sqft1730 Blackmore Dr, Indianapolis, IN 46231Off Market

- $223,4003 bd2 ba1k sqft9030 Cardinal Flower Ct, Indianapolis, IN 46231Off Market

- $296,8004 bd3 ba2.8k sqft1706 Blackmore Dr, Indianapolis, IN 46231Off Market
- $228,100-- bd1 ba1.4k sqft9034 Cardinal Flower Ct, Indianapolis, IN 46231Off Market
- $253,800-- bd1 ba2k sqft8953 Newchurch Blvd, Indianapolis, IN 46231Off Market
- $263,200-- bd1 ba2.3k sqft8950 Cardinal Flower Ln, Indianapolis, IN 46231Off Market
- $301,2004 bd-- ba2.9k sqft1658 Blackmore Dr, Indianapolis, IN 46231Off Market
Nearby schools
GreatSchools rating
- 5/10Bridgeport Elementary SchoolGrades: PK-6Distance: 0.5 mi
- NABen Davis Ninth Grade CenterGrades: 9Distance: 3.3 mi
- 3/10Ben Davis High SchoolGrades: 10-12Distance: 3.2 mi
Get a cash offer in 3 minutes
Find out how much your home could sell for in as little as 3 minutes with a no-obligation cash offer.
Estimated market value
$311,700
Get a cash offer in 3 minutes
Find out how much your home could sell for in as little as 3 minutes with a no-obligation cash offer.
Estimated market value
$311,700
- Indiana
- Marion County
- Indianapolis
- 46231
- Chapel Hill-Ben Davis
- 1720 Blackmore Dr
Nearby cities
Nearby neighborhoods
Nearby zip codes
Other Indianapolis Topics
