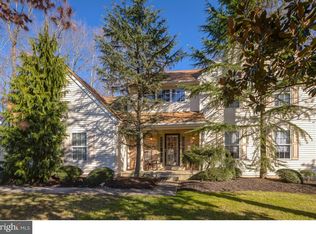
Are you searching for a stately brick front colonial in Monroe Twp? Your new home has just hit the market in Hunter Woods! With lovingly cared for mature landscaping out front, 2 car attached side entry garage, stunning open 2 story foyer, 2 year old HVAC, recently replaced sewer line, a partially finished basement and so much more! Enter through your elegant double door front entry into the 2 story open foyer featuring gorgeous hardwood floors. To the left of the foyer is your large living room featuring plush neutral carpeting and crown molding. The living room connects to and flows effortlessly into your family room with features low maintenance Berber carpeting and a wood burning fireplace for taking the chill of cooler nights. To the right of the foyer is your large formal dining room which is perfect for holidays, celebrations, or even your nightly dinners. The kitchen is set up for maximum efficiency with plenty of counter and storage space, a double stainless steel sink, breakfast nook with table space, and access to your laundry room, garage, and powder room. Head upstairs to the primary bedroom. This space gives you plenty of room for your entire bedroom set, a large closet and your own attached primary bathroom. The primary bathroom offers a large soaking tub, stall shower and double sink vanity. The home has 3 more good sized bedrooms, all with carpeting and ceiling fans, and a full hall bath boasting a double sink vanity and tubshower. Downstairs, the basement is half finished with a bonus room featuring a large cedar lined double storage closet and Berber carpeting. The other half of the basement is unfinished with built in shelving for storage and houses your utilities. outside, you have a good sized concrete patio with a hot tub (as-is) and beautiful views of your scenic yard. This home is the perfect blank canvas you have been looking for. Don't wait! Schedule your private tour today.
Sold for $535,000
$535,000
1720 Bluestem Ave, Williamstown, NJ 08094
4beds
2,766sqft
Single Family Residence
Built in 1994
0.46 Acres Lot
$604,300 Zestimate®
$193/sqft
$3,817 Estimated rent
Home value
$604,300
$574,000 - $635,000
$3,817/mo
Zestimate® history
Owner options
List your home for rent
$3,817/mo
Rent Zestimate®
Find your next renter with Zillow Rental Manager. Plus, with online applications, you can quickly screen prospective tenants – for free.
$3,817/mo
Rent Zestimate®
Refinance and save
$3,869/mo
Est. payment
Refinancing to a lower rate could help reduce your monthly payments and save thousands over the life of the loan.
$3,869/mo
Est. payment
Explore your selling options
Work with a Zillow partner agent
Leverage their expertise and Zillow's premium Showcase listings to get your home seen by more buyers.
Get startedList with your own agent
Get your home in front of millions of buyers by listing it on Zillow.
Learn how to do itSell it yourself
Take full control of how buyers see your home on Zillow by listing For Sale by Owner (FSBO).
List your homeWhat's special
Zillow last checked:
Listing updated:
Listed by:
Tom Duffy 856-218-3400,
Keller Williams Realty - Washington Township,
Listing Team: Tom Duffy Team
Bought with:
Arthur Carr, 2184535
Keller Williams Realty - Washington Township
Source: Bright MLS,MLS#: NJGL2040512
Facts & features
Interior
Bedrooms & bathrooms
- Bedrooms: 4
- Bathrooms: 3
- Full bathrooms: 2
- 1/2 bathrooms: 1
- Main level bathrooms: 1
Rooms
- Room types: Living Room, Dining Room, Primary Bedroom, Bedroom 2, Bedroom 3, Bedroom 4, Kitchen, Family Room, Basement, Foyer, Laundry, Office, Bonus Room, Primary Bathroom, Full Bath, Half Bath
Basement
- Area: 0
Heating
- Forced Air, Natural Gas
Cooling
- Central Air, Electric
Appliances
- Included: Dishwasher, Microwave, Oven/Range - Gas, Water Heater, Gas Water Heater
- Laundry: Main Level, Laundry Room
Features
- Primary Bath(s), Ceiling Fan(s), Bathroom - Stall Shower, Dining Area, Breakfast Area, Built-in Features, Cedar Closet(s), Chair Railings, Crown Molding, Family Room Off Kitchen, Floor Plan - Traditional, Formal/Separate Dining Room, Eat-in Kitchen, Kitchen - Table Space, Pantry, Recessed Lighting, Soaking Tub, Bathroom - Tub Shower, 9'+ Ceilings, 2 Story Ceilings
- Flooring: Carpet, Ceramic Tile, Hardwood, Laminate, Wood
- Doors: Six Panel
- Windows: Bay/Bow
- Basement: Full,Improved,Concrete
- Has fireplace: No
Interior area
- Total structure area: 2,766
- Total interior livable area: 2,766 sqft
- Finished area above ground: 2,766
- Finished area below ground: 0
Property
Parking
- Total spaces: 6
- Parking features: Inside Entrance, Garage Faces Side, Concrete, Attached, Driveway
- Attached garage spaces: 2
- Uncovered spaces: 4
- Details: Garage Sqft: 400
Accessibility
- Accessibility features: None
Features
- Levels: Two
- Stories: 2
- Patio & porch: Patio
- Exterior features: Lawn Sprinkler, Lighting
- Pool features: None
- Has spa: Yes
- Spa features: Bath
- Has view: Yes
- View description: Garden, Trees/Woods
Lot
- Size: 0.46 Acres
- Dimensions: 100.00 x 200.00
- Features: Wooded, Landscaped, Level
Details
- Additional structures: Above Grade, Below Grade
- Parcel number: 1100141020200014
- Zoning: RES
- Zoning description: Residential
- Special conditions: Standard
Construction
Type & style
- Home type: SingleFamily
- Architectural style: Colonial
- Property subtype: Single Family Residence
Materials
- Vinyl Siding, Brick
- Foundation: Concrete Perimeter
- Roof: Pitched,Shingle,Asphalt
Condition
- Good,Very Good
- New construction: No
- Year built: 1994
Utilities & green energy
- Sewer: Public Sewer
- Water: Public
Community & HOA
Community
- Security: Security System, Fire Sprinkler System
- Subdivision: Hunter Woods
HOA
- Has HOA: No
Location
- Region: Williamstown
- Municipality: MONROE TWP
Financial & listing details
- Price per square foot: $193/sqft
- Tax assessed value: $317,600
- Annual tax amount: $11,544
- Date on market: 3/27/2024
- Listing agreement: Exclusive Right To Sell
- Inclusions: Hot Tub In Its As-is, Where Is Condition.
- Exclusions: Refrigerator, Washer & Dryer
- Ownership: Fee Simple
Price history
| Date | Event | Price |
|---|---|---|
| 5/14/2024 | Sold | $535,000+1.9%$193/sqft |
Source:  Bright MLS #NJGL2040512 Report a problem Bright MLS #NJGL2040512 Report a problem | ||
| 4/15/2024 | Pending sale | $524,890$190/sqft |
Source: Bright MLS #NJGL2040512 Report a problem | ||
| 4/12/2024 | Contingent | $524,890$190/sqft |
Source: Bright MLS #NJGL2040512 Report a problem | ||
| 3/27/2024 | Listed for sale | $524,890+102.7%$190/sqft |
Source: Bright MLS #NJGL2040512 Report a problem | ||
| 1/2/2002 | Sold | $259,000+40%$94/sqft |
Source: Public Record Report a problem | ||
| 4/17/1995 | Sold | $185,000-2.4%$67/sqft |
Source: Public Record Report a problem | ||
| 8/12/1994 | Sold | $189,525$69/sqft |
Source: Public Record Report a problem | ||
Public tax history
| Year | Property taxes | Tax assessment |
|---|---|---|
| 2025 | $11,631 | $317,600 |
| 2024 | $11,631 +0.7% | $317,600 |
| 2023 | $11,545 +0.5% | $317,600 |
| 2022 | $11,491 +1.7% | -- |
| 2019 | $11,294 | $317,600 |
| 2018 | $11,294 +5.5% | $317,600 +3.8% |
| 2017 | $10,701 +2.9% | $306,000 |
| 2016 | $10,395 +3% | $306,000 |
| 2015 | $10,092 +5.4% | $306,000 |
| 2014 | $9,575 -0.5% | $306,000 |
| 2013 | $9,619 -6.5% | $306,000 -8.6% |
| 2012 | $10,290 +1.9% | $334,800 -7.9% |
| 2011 | $10,101 +3.9% | $363,600 |
| 2010 | $9,726 +4.9% | $363,600 |
| 2009 | $9,268 | $363,600 |
| 2008 | -- | $363,600 +95.2% |
| 2007 | -- | $186,300 |
| 2006 | -- | $186,300 |
| 2005 | -- | $186,300 |
| 2004 | -- | $186,300 |
| 2003 | -- | $186,300 |
| 2002 | -- | $186,300 |
| 2001 | -- | $186,300 |
Find assessor info on the county website
Neighborhood: 08094
Nearby homes
- $490,4003 bd3 ba2.3k sqft1724 Bluestem Ave, Williamstown, NJ 08094Off Market
- $554,7004 bd2 ba3.1k sqft1716 Bluestem Ave, Williamstown, NJ 08094Off Market

- $602,1004 bd3 ba2.7k sqft1717 Whispering Woods Dr, Williamstown, NJ 08094Off Market
- $589,3004 bd3 ba2.8k sqft1712 Bluestem Ave, Williamstown, NJ 08094Off Market

- $564,0004 bd3 ba2.2k sqft1728 Bluestem Ave, Williamstown, NJ 08094Off Market
- $600,0004 bd3 ba2.6k sqft1721 Whispering Woods Dr, Williamstown, NJ 08094Sold
- $619,800-- bd-- ba3k sqft1713 Whispering Woods Dr, Williamstown, NJ 08094Off Market
- $595,900-- bd-- ba2.7k sqft1725 Whispering Woods Dr, Williamstown, NJ 08094Off Market
Nearby schools
GreatSchools rating
- 5/10Williamstown Middle SchoolGrades: 5-8Distance: 2.6 mi
- 4/10Williamstown High SchoolGrades: 9-12Distance: 2.2 mi
- 6/10Oak Knoll Elementary SchoolGrades: PK-4Distance: 2.9 mi
Schools provided by the listing agent
- Middle: Williamstown M.s.
- High: Williamstown
- District: Monroe Township Public Schools
Source: Bright MLS. This data may not be complete. We recommend contacting the local school district to confirm school assignments for this home.
Get a cash offer in 3 minutes
Find out how much your home could sell for in as little as 3 minutes with a no-obligation cash offer.
Estimated market value
$604,300
Get a cash offer in 3 minutes
Find out how much your home could sell for in as little as 3 minutes with a no-obligation cash offer.
Estimated market value
$604,300
- New Jersey
- Gloucester County
- Williamstown
- 08094
- 1720 Bluestem Ave
Nearby cities
Nearby neighborhoods
Nearby zip codes
Other Williamstown Topics
