Welcome to this charming house nestled on a spacious ACRE lot in Center Grove! A welcoming, covered front porch will greet you as you approach. Step through the doorway to discover an interior where hardwood floors shine beneath your feet. The heart of this home is undoubtedly its kitchen, equipped with a center island perfect for breakfast chats, oak cabinets providing ample storage, and stainless steel appliances that will delight the family chef. The kitchen gracefully opens out to a light-filled living room, defined by crown molding and a layout that encourages relaxation and togetherness. Upstairs, you'll find the primary bedroom and two additional bedrooms, along with an updated shared bathroom featuring a tub/shower combo. The lower level houses a convenient laundry room with ample storage, a half bath, and a cozy family room with an adjoining dining area - ideal for family gatherings or movie nights. For those who love outdoor living, this home doesn't disappoint. A beautiful screened-in porch and a two-tiered wood deck provide the perfect setting for alfresco dining or stargazing. The nicely landscaped yard, adorned with mature trees, offers plenty of space for gardening enthusiasts or backyard games. Storage is a breeze with the mini barn and finished two-car garage. This long-time owner has meticulously maintained this property, even treating it to fresh paint, white trim, and black hinges. With a newer HVAC system, you'll be comfortable all year round! Don't miss out on this gem - it's not just a house; it's a home waiting for your personal touch!
Sold
$375,000
1720 Brer Rabbit Dr, Greenwood, IN 46143
3beds
1,748sqft
Residential, Single Family Residence
Built in 1979
1 Acres Lot
$395,600 Zestimate®
$215/sqft
$1,961 Estimated rent
Home value
$395,600
$376,000 - $415,000
$1,961/mo
Zestimate® history
Owner options
List your home for rent
$1,961/mo
Rent Zestimate®
Find your next renter with Zillow Rental Manager. Plus, with online applications, you can quickly screen prospective tenants – for free.
$1,961/mo
Rent Zestimate®
Refinance and save
$2,455/mo
Est. payment
Refinancing to a lower rate could help reduce your monthly payments and save thousands over the life of the loan.
$2,455/mo
Est. payment
Explore your selling options
Work with a Zillow partner agent
Leverage their expertise and Zillow's premium Showcase listings to get your home seen by more buyers.
Get startedList with your own agent
Get your home in front of millions of buyers by listing it on Zillow.
Learn how to do itSell it yourself
Take full control of how buyers see your home on Zillow by listing For Sale by Owner (FSBO).
List your homeWhat's special
Zillow last checked:
Listing updated:
Listed by:
Jamie Suchotzky 317-551-9589,
Red Hot, REALTORS LLC
Bought with:
Debbie Cottingham
Cottingham Realty, Appraisal
Source: MIBOR as distributed by MLS GRID,MLS#: 21997249
Facts & features
Interior
Bedrooms & bathrooms
- Bedrooms: 3
- Bathrooms: 2
- Full bathrooms: 1
- 1/2 bathrooms: 1
Primary bedroom
- Features: Carpet
- Level: Upper
- Area: 168 Square Feet
- Dimensions: 12x14
Bedroom 2
- Features: Hardwood
- Level: Upper
- Area: 100 Square Feet
- Dimensions: 10x10
Bedroom 3
- Features: Carpet
- Level: Upper
- Area: 143 Square Feet
- Dimensions: 11x13
Dining room
- Features: Vinyl Plank
- Level: Basement
- Area: 154 Square Feet
- Dimensions: 11x14
Family room
- Features: Vinyl Plank
- Level: Basement
- Area: 231 Square Feet
- Dimensions: 11x21
Kitchen
- Features: Hardwood
- Level: Main
- Area: 209 Square Feet
- Dimensions: 11x19
Laundry
- Features: Tile-Ceramic
- Level: Basement
- Area: 40 Square Feet
- Dimensions: 05x08
Living room
- Features: Hardwood
- Level: Main
- Area: 231 Square Feet
- Dimensions: 11x21
Heating
- Forced Air
Cooling
- Has cooling: Yes
Appliances
- Included: Dishwasher, Disposal, MicroHood, Gas Oven, Refrigerator
- Laundry: Connections All, Laundry Room, In Basement
Features
- Attic Access, Kitchen Island, Ceiling Fan(s), Hardwood Floors, Pantry
- Flooring: Hardwood
- Windows: Windows Vinyl, Wood Work Painted
- Basement: Daylight
- Attic: Access Only
- Number of fireplaces: 1
- Fireplace features: Living Room, Non Functional
Interior area
- Total structure area: 1,748
- Total interior livable area: 1,748 sqft
- Finished area below ground: 582
Property
Parking
- Total spaces: 2
- Parking features: Attached
- Attached garage spaces: 2
- Details: Garage Parking Other(Finished Garage, Garage Door Opener, Keyless Entry)
Features
- Levels: Tri-Level
- Patio & porch: Covered, Deck, Screened
Lot
- Size: 1 Acres
- Features: Mature Trees
Details
- Additional structures: Barn Mini
- Parcel number: 410409012001000038
- Horse amenities: None
Construction
Type & style
- Home type: SingleFamily
- Architectural style: Multi Level
- Property subtype: Residential, Single Family Residence
Materials
- Brick, Vinyl Siding
- Foundation: Block
Condition
- New construction: No
- Year built: 1979
Utilities & green energy
- Water: Municipal/City
Community & HOA
Community
- Subdivision: Mark Ii
HOA
- Has HOA: No
Location
- Region: Greenwood
Financial & listing details
- Price per square foot: $215/sqft
- Tax assessed value: $327,400
- Annual tax amount: $2,626
- Date on market: 8/20/2024
- Cumulative days on market: 6 days
Price history
| Date | Event | Price |
|---|---|---|
| 9/24/2024 | Sold | $375,000$215/sqft |
Source:  MIBOR as distributed by MLS GRID #21997249 Report a problem MIBOR as distributed by MLS GRID #21997249 Report a problem | ||
| 8/20/2024 | Listed for sale | $375,000$215/sqft |
Source: MIBOR as distributed by MLS GRID #21997249 Report a problem | ||
Public tax history
| Year | Property taxes | Tax assessment |
|---|---|---|
| 2025 | $2,893 +10.2% | $327,400 +9.4% |
| 2024 | $2,626 +3.8% | $299,200 +5.8% |
| 2023 | $2,531 +26.5% | $282,800 +9% |
| 2022 | $2,001 +25.5% | $259,400 +16.8% |
| 2021 | $1,594 +3.4% | $222,100 +17.3% |
| 2020 | $1,542 +20.9% | $189,400 +3.2% |
| 2019 | $1,275 +4.2% | $183,500 +13.1% |
| 2018 | $1,224 +6.5% | $162,300 +0.9% |
| 2017 | $1,149 | $160,800 +4.6% |
| 2016 | $1,149 +7% | $153,700 +0.9% |
| 2014 | $1,074 +9.7% | $152,400 +7.2% |
| 2013 | $979 +1.1% | $142,200 +1.9% |
| 2012 | $968 -0.3% | $139,600 -2.9% |
| 2011 | $971 -1.8% | $143,800 |
| 2010 | $989 -2.1% | $143,800 |
| 2009 | $1,010 -9.9% | $143,800 +1.5% |
| 2007 | $1,122 -44.6% | $141,700 -21.9% |
| 2006 | $2,025 | $181,500 +27.4% |
| 2005 | -- | $142,500 |
Find assessor info on the county website
Neighborhood: 46143
Nearby homes
- $410,8003 bd2 ba2.1k sqft1726 Brer Rabbit Dr, Greenwood, IN 46143Off Market
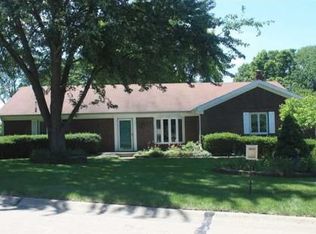
- $376,5003 bd3 ba2.3k sqft1715 Brer Rabbit Dr, Greenwood, IN 46143Off Market
- $713,3004 bd3 ba3k sqft1725 Corral Ct, Greenwood, IN 46143Off Market
- $377,6003 bd2 ba2.1k sqft1714 Brer Rabbit Dr, Greenwood, IN 46143Off Market
- $314,8003 bd1 ba1.6k sqft5321 Brer Rabbit Ct, Greenwood, IN 46143Off Market
- $715,4005 bd4 ba4.7k sqft1727 Corral Ct, Greenwood, IN 46143Off Market
- $399,9004 bd3 ba1.9k sqft5359 Olive Branch Rd, Greenwood, IN 46143Sold
- $392,4004 bd2 ba1.8k sqft1729 Brer Rabbit Dr, Greenwood, IN 46143Off Market
Nearby schools
GreatSchools rating
- 8/10Center Grove Elementary SchoolGrades: K-5Distance: 1 mi
- 8/10Center Grove Middle School CentralGrades: 6-8Distance: 1 mi
- 10/10Center Grove High SchoolGrades: 9-12Distance: 1.1 mi
Get a cash offer in 3 minutes
Find out how much your home could sell for in as little as 3 minutes with a no-obligation cash offer.
Estimated market value
$395,600
Get a cash offer in 3 minutes
Find out how much your home could sell for in as little as 3 minutes with a no-obligation cash offer.
Estimated market value
$395,600
- Indiana
- Johnson County
- Greenwood
- 46143
- 1720 Brer Rabbit Dr
