Offers due by 7pm on Sunday, March 29! Don't miss this well-maintained contemporary quad-level in the popular Brookside of Superior Township neighborhood, offering a move-in-ready home with plenty of opportunity to add your own updates and build equity over time! The bright main level features a vaulted ceiling and durable, easy-care vinyl plank flooring. A spacious living room welcomes you at the front of the home, while the eat-in kitchen anchors the back, complete with abundant cabinet and counter space, skylights, a pantry, and a doorwall leading out to the deck and backyard. This level also provides direct access to the attached two-car garage for everyday convenience. Just a few steps down, the lower-level family room offers a large yet cozy retreat with a gas fireplace - perfect for game days and movie nights - along with a convenient half bathroom. Upstairs, you'll find three bedrooms that share a full bathroom. The generous primary bedroom features a vaulted ceiling, walk-in closet, and private access to the hallway bath. Laundry is also located on this level. The lower level with recessed lighting is ready for your vision - ideal for a home theater, playroom, craft space, or flex area to suit your lifestyle. Outside, the manageable yard is a blank slate for your green thumb, whether you prefer low-maintenance living or dreaming up flower and vegetable gardens, all enjoyed from the expansive deck. Enjoy an enviable location within walking distance of neighborhood parks and the Ypsilanti District Library, with quick access to Depot Town and Eastern Michigan University. Trinity Health Ann Arbor Hospital and downtown Ann Arbor are just a short drive away via Geddes Road. You'll be peacefully tucked away from the hustle and bustle, yet close enough to reach it all in 10 minutes or less. Schedule your showing today!
Sold
$350,000
1720 Bridgewater Dr, Ypsilanti, MI 48198
3beds
1,554sqft
Single Family Residence
Built in 2003
7,840 Square Feet Lot
$350,600 Zestimate®
$225/sqft
$2,317 Estimated rent
Home value
$350,600
$319,000 - $386,000
$2,317/mo
Zestimate® history
Owner options
List your home for rent
$2,317/mo
Rent Zestimate®
Find your next renter with Zillow Rental Manager. Plus, with online applications, you can quickly screen prospective tenants – for free.
$2,317/mo
Rent Zestimate®
Refinance and save
$2,538/mo
Est. payment
Refinancing to a lower rate could help reduce your monthly payments and save thousands over the life of the loan.
$2,538/mo
Est. payment
Explore your selling options
Work with a Zillow partner agent
Leverage their expertise and Zillow's premium Showcase listings to get your home seen by more buyers.
Get startedList with your own agent
Get your home in front of millions of buyers by listing it on Zillow.
Learn how to do itSell it yourself
Take full control of how buyers see your home on Zillow by listing For Sale by Owner (FSBO).
List your homeWhat's special
Gas fireplaceManageable yardLower-level family roomWell-maintained contemporary quad-levelExpansive deckWalk-in closetVaulted ceiling
Zillow last checked:
Listing updated:
Listed by:
Aleksandr Milshteyn 734-417-3560,
Real Estate One Inc,
Samuel Vail 734-417-2919,
Real Estate One Inc
Bought with:
Janet Graham, 6506046077
Howard Hanna Real Estate
Source: MichRIC,MLS#: 26001714
Facts & features
Interior
Bedrooms & bathrooms
- Bedrooms: 3
- Bathrooms: 2
- Full bathrooms: 1
- 1/2 bathrooms: 1
Primary bedroom
- Level: Upper
Bedroom 2
- Level: Upper
Bedroom 3
- Level: Upper
Bathroom 1
- Level: Upper
Bathroom 2
- Level: Lower
Dining area
- Level: Main
Family room
- Level: Lower
Kitchen
- Level: Main
Laundry
- Level: Upper
Living room
- Level: Main
Recreation
- Level: Basement
Utility room
- Level: Basement
Heating
- Forced Air
Cooling
- Central Air
Appliances
- Included: Dishwasher, Dryer, Oven, Range, Refrigerator, Washer
- Laundry: Laundry Room, Upper Level
Features
- Eat-in Kitchen, Pantry
- Flooring: Carpet, Vinyl
- Windows: Skylight(s), Screens, Insulated Windows
- Basement: Partial
- Number of fireplaces: 1
- Fireplace features: Family Room, Gas Log
Interior area
- Total structure area: 1,554
- Total interior livable area: 1,554 sqft
- Finished area below ground: 0
Property
Parking
- Total spaces: 2
- Parking features: Garage Faces Front, Garage Door Opener, Attached
- Garage spaces: 2
Features
- Stories: 2
Lot
- Size: 7,840 Square Feet
- Dimensions: 58.00 x 129.00
- Features: Sidewalk
Details
- Parcel number: J1034180209
- Zoning description: R-4
Construction
Type & style
- Home type: SingleFamily
- Architectural style: Contemporary
- Property subtype: Single Family Residence
Materials
- HardiPlank Type
- Roof: Composition,Shingle
Condition
- New construction: No
- Year built: 2003
Utilities & green energy
- Sewer: Public Sewer, Storm Sewer
- Water: Public
- Utilities for property: Natural Gas Connected, Cable Connected
Community & HOA
Community
- Subdivision: Brookside of Superior Township
HOA
- Has HOA: Yes
- Services included: Other
- HOA fee: $208 semi-annually
- HOA phone: 248-652-8221
Location
- Region: Ypsilanti
Financial & listing details
- Price per square foot: $225/sqft
- Tax assessed value: $77,513
- Annual tax amount: $3,234
- Date on market: 3/25/2026
- Listing terms: Cash,FHA,VA Loan,Conventional
- Road surface type: Paved
Price history
| Date | Event | Price |
|---|---|---|
| 5/5/2026 | Sold | $350,000+0%$225/sqft |
Source:  MichRIC #26001714 Report a problem MichRIC #26001714 Report a problem | ||
| 3/30/2026 | Contingent | $349,900$225/sqft |
Source: MichRIC #26001714 Report a problem | ||
| 3/25/2026 | Listed for sale | $349,900$225/sqft |
Source: MichRIC #26001714 Report a problem | ||
| 2/11/2026 | Listing removed | $349,900$225/sqft |
Source: MichRIC #26001714 Report a problem | ||
| 1/14/2026 | Listed for sale | $349,900$225/sqft |
Source: MichRIC #26001714 Report a problem | ||
Public tax history
| Year | Property taxes | Tax assessment |
|---|---|---|
| 2025 | $3,139 | $166,300 +11.4% |
| 2024 | -- | $149,300 +12.9% |
| 2023 | -- | $132,200 +14% |
| 2022 | -- | $116,000 +2% |
| 2021 | -- | $113,700 +2.6% |
| 2020 | $3,123 | $110,800 +19.1% |
| 2019 | -- | $93,000 +6% |
| 2018 | -- | $87,700 +1.7% |
| 2017 | $2,568 | $86,200 +42.3% |
| 2016 | $2,568 +4.8% | $60,567 +0.3% |
| 2015 | $2,449 | $60,386 +3.2% |
| 2014 | $2,449 | $58,500 |
| 2013 | $2,449 | $58,500 +0.9% |
| 2012 | -- | $58,000 -0.9% |
| 2011 | -- | $58,500 -3.5% |
| 2010 | -- | $60,600 -10.9% |
| 2009 | -- | $68,000 -19.6% |
| 2008 | -- | $84,600 -18.2% |
| 2007 | -- | $103,400 -1.1% |
| 2005 | -- | $104,600 +6.7% |
| 2004 | -- | $98,000 +1.1% |
| 2003 | -- | $96,900 |
Find assessor info on the county website
Neighborhood: 48198
Nearby homes
- $371,6004 bd2 ba1.9k sqft1718 Bridgewater Dr, Ypsilanti, MI 48198Off Market
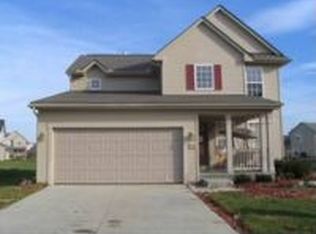
- $349,8003 bd2 ba1.8k sqft1726 Bridgewater Dr, Ypsilanti, MI 48198Off Market
- $429,1004 bd4 ba2.4k sqft1714 Bridgewater Dr, Ypsilanti, MI 48198Off Market
- $414,3004 bd3 ba2.3k sqft8307 N Warwick Ct, Ypsilanti, MI 48198Off Market
- $346,7003 bd2 ba1.7k sqft1732 Bridgewater Dr, Ypsilanti, MI 48198Off Market
- $381,3004 bd2 ba1.9k sqft8305 N Warwick Ct, Ypsilanti, MI 48198Off Market
- $368,4003 bd2 ba1.8k sqft8311 N Warwick Ct, Ypsilanti, MI 48198Off Market
- $345,3003 bd2 ba1.7k sqft1719 Bridgewater Dr, Ypsilanti, MI 48198Off Market
Nearby schools
GreatSchools rating
- 2/10Holmes Elementary Learning CenterGrades: K-6Distance: 1.1 mi
- 2/10Ypsilanti Community Middle SchoolGrades: 5-8Distance: 1.6 mi
- 2/10AC Tech High SchoolGrades: 9-12Distance: 3.5 mi
Get a cash offer in 3 minutes
Find out how much your home could sell for in as little as 3 minutes with a no-obligation cash offer.
Estimated market value
$350,600
Get a cash offer in 3 minutes
Find out how much your home could sell for in as little as 3 minutes with a no-obligation cash offer.
Estimated market value
$350,600
- Michigan
- Washtenaw County
- Superior
- 48198
- 1720 Bridgewater Dr
Nearby cities
Nearby zip codes
Other Superior Topics
