Skip main navigation
Closed
  • $1,130,000

    1720 Briergate Dr, Duluth, GA 30097

    5beds
    5,781sqft
    Single Family Residence, Residential
    Built in 2005
    0.43 Acres Lot
    $1,168,500 Zestimate®
    $195/sqft
    $5,096 Estimated rent

    Home value

    $1,168,500

    $1.11M - $1.23M

    $5,096/mo

    Zestimate® history
    Loading
    Loading...

    Owner options

    List your home for rent

    $5,096/mo

    Rent Zestimate®

    Find your next renter with Zillow Rental Manager. Plus, with online applications, you can quickly screen prospective tenants – for free.

    Learn more

    $5,096/mo

    Rent Zestimate®

    Refinance and save

    $7,285/mo

    Est. payment

    Refinancing to a lower rate could help reduce your monthly payments and save thousands over the life of the loan.

    See today's rates

    $7,285/mo

    Est. payment

    Explore your selling options

    Work with a Zillow partner agent

    Leverage their expertise and Zillow's premium Showcase listings to get your home seen by more buyers.

    Get started

    List with your own agent

    Get your home in front of millions of buyers by listing it on Zillow.

    Learn how to do it

    Sell it yourself

    Take full control of how buyers see your home on Zillow by listing For Sale by Owner (FSBO).

    List your home

    What's special

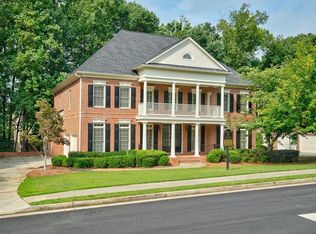
    Exquisite 5-Bedroom, 5-Bathroom Estate in Exclusive nestled in the highly sought-after gated community of Stonebrier at Sugarloaf. This luxurious home offers an unparalleled living experience, exuding sophistication and elegance at every turn. As you approach, be captivated by the charming front and side porches that overlook a private, professionally landscaped yard. Step inside to a grand two-story foyer, featuring a unique staircase that ascends to a light-filled family room with a cozy fireplace, perfect for intimate gatherings. The chef's kitchen is a culinary masterpiece, boasting stunning cabinetry, a breakfast bar, stainless steel appliances, granite countertops, and a gas cooktop. Adjacent to the kitchen, a spacious back deck provides a tranquil setting, ideal for outdoor dining while overlooking the serene private backyard. Designed for hosting, the separate living and dining rooms offer an inviting ambiance for family gatherings and special occasions. The oversized primary suite is a sanctuary of its own, featuring large windows that bathe the room in natural light. The opulent primary bathroom is equipped with double vanities, a jacuzzi tub, an upgraded frameless shower, and two expansive walk-in closets. The upper level includes two additional bedrooms, each with its own private bathroom, ensuring comfort and privacy for all. An additional bedroom on the main level also features a private bathroom, perfect for guests or family members. The fully finished basement is an entertainer's dream, complete with a media room, pool table room, wet bar, exercise room, and an additional bedroom with a built-in desk and full bathroom. The invisible fencing in the yard is ideal for pet lovers, ensuring safety without compromising aesthetics. This home also offers a spacious three-car garage and separate irrigation meters, ensuring a lush lawn while keeping water bills to a minimum. Stonebrier at Sugarloaf provides an array of amenities including a pool, tennis courts, playground, clubhouse, and more. Perfectly situated for convenient access to I-85, Buford Hwy, and Peachtree Industrial Blvd, this luxurious estate combines elegance, comfort, and convenience in one perfect package. Welcome to your dream home.

    Zillow last checked:

    Listing updated:

    Listing Provided by:

    Meko Fountain,

    Compass

    Bought with:

    SHIRAJ MERCHANT, 300943

    Trend Atlanta Realty, Inc.

    Source: FMLS GA,MLS#: 7422140MLS Logo

    Facts & features

    Interior

    Bedrooms & bathrooms
    • Bedrooms: 5
    • Bathrooms: 5
    • Full bathrooms: 5
    • Main level bathrooms: 1
    • Main level bedrooms: 1
    Primary bedroom
    • Features: Oversized Master
    • Level: Oversized Master
    Bedroom
    • Features: Oversized Master
    Primary bathroom
    • Features: Double Vanity, Separate Tub/Shower, Soaking Tub
    Dining room
    • Features: Seats 12+, Separate Dining Room
    Kitchen
    • Features: Breakfast Bar, Breakfast Room, Cabinets White, Eat-in Kitchen, Kitchen Island, Pantry, Solid Surface Counters, Stone Counters, View to Family Room
    Heating
    • Natural Gas, Zoned
    Cooling
    • Ceiling Fan(s), Central Air, Zoned
    Appliances
    • Included: Dishwasher, Disposal, Double Oven, Microwave, Range Hood, Refrigerator
    • Laundry: In Hall, Laundry Room
    Features
    • Bookcases, Double Vanity, High Ceilings, High Ceilings 10 ft Main, High Ceilings 10 ft Upper, High Speed Internet, Vaulted Ceiling(s), Walk-In Closet(s), Wet Bar
    • Flooring: Carpet, Ceramic Tile, Hardwood
    • Windows: Double Pane Windows, Insulated Windows, Window Treatments
    • Basement: Daylight,Exterior Entry,Finished,Full,Interior Entry
    • Attic: Pull Down Stairs
    • Number of fireplaces: 2
    • Fireplace features: Basement, Family Room, Gas Log, Gas Starter
    • Common walls with other units/homes: No Common Walls
    Interior area
    • Total structure area: 5,781
    • Total interior livable area: 5,781 sqft
    • Finished area above ground: 0
    • Finished area below ground: 0

    Property

    Parking
    • Total spaces: 3
    • Parking features: Attached, Garage, Garage Door Opener, Garage Faces Rear, Garage Faces Side, Kitchen Level
    • Attached garage spaces: 3
    Accessibility
    • Accessibility features: None
    Features
    • Levels: Three Or More
    • Patio & porch: Deck
    • Exterior features: Other, No Dock
    • Pool features: None
    • Spa features: None
    • Fencing: None
    • Has view: Yes
    • View description: Other
    • Waterfront features: None
    • Body of water: None
    Lot
    • Size: 0.43 Acres
    • Features: Level
    Details
    • Additional structures: None
    • Parcel number: R7164 228
    • Other equipment: Satellite Dish
    • Horse amenities: None

    Construction

    Type & style
    • Home type: SingleFamily
    • Architectural style: Traditional
    • Property subtype: Single Family Residence, Residential
    Materials
    • Brick, Brick 3 Sides
    • Foundation: Pillar/Post/Pier
    • Roof: Composition
    Condition
    • Resale
    • New construction: No
    • Year built: 2005

    Utilities & green energy

    • Electric: Other
    • Sewer: Public Sewer
    • Water: Public
    • Utilities for property: Cable Available, Electricity Available, Natural Gas Available, Phone Available, Sewer Available, Underground Utilities, Water Available
    Green energy
    • Energy efficient items: Appliances, Windows
    • Energy generation: None

    Community & neighborhood

    Security
    • Security features: Carbon Monoxide Detector(s), Fire Alarm, Smoke Detector(s)
    Community
    • Community features: Clubhouse, Fitness Center, Gated, Homeowners Assoc, Lake, Near Schools, Near Shopping, Playground, Pool, Sidewalks, Street Lights, Tennis Court(s)
    Location
    • Region: Duluth
    • Subdivision: Stonebrier At Sugarloaf

    HOA & financial

    HOA
    • Has HOA: Yes
    • HOA fee: $1,575 annually
    • Services included: Maintenance Grounds, Reserve Fund, Swim, Tennis

    Other

    Other facts
    • Ownership: Fee Simple
    • Road surface type: Paved

    Price history

    DateEventPrice
    9/20/2024Sold$1,130,000-5.8%$195/sqft
    Source: FMLS GA #7422140 Report a problem
    8/14/2024Pending sale$1,199,000$207/sqft
    Source: FMLS GA #7422140 Report a problem
    7/16/2024Listed for sale$1,199,000+24.9%$207/sqft
    Source: GAMLS #10339660 Report a problem
    4/4/2023Sold$960,000$166/sqft
    Source: Public Record Report a problem
    3/21/2023Pending sale$960,000$166/sqft
    Source: FMLS GA #7184945 Report a problem
    3/16/2023Contingent$960,000$166/sqft
    Source: FMLS GA #7184945 Report a problem
    3/10/2023Listed for sale$960,000+140%$166/sqft
    Source: FMLS GA #7184945 Report a problem
    8/10/2018Sold$400,000-40.3%$69/sqft
    Source: Public Record Report a problem
    6/8/2005Sold$669,900$116/sqft
    Source: Public Record Report a problem

    Public tax history

    YearProperty taxesTax assessment
    2025$16,638 +34.6%$465,640 +34.9%
    2024$12,358 -1.4%$345,240
    2023$12,530 +17.3%$345,240 +17.5%
    2022$10,680 +26.6%$293,720 +29.9%
    2021$8,438 -0.6%$226,040
    2020$8,492 +6.7%$226,040
    2019$7,960 $226,040 +3.5%
    2018$7,960 +2.2%$218,440
    2016$7,789 -1.2%$218,440
    2015$7,885 $218,440 +12.8%
    2014$7,885 +17.4%$193,640 +5.3%
    2013$6,715 $183,840
    2012-- $183,840
    2011-- $183,840 -18.5%
    2010-- $225,480
    2009-- $225,480
    2007-- $225,480 +8.1%
    2006-- $208,680 +677.5%
    2005-- $26,840
    2004-- $26,840
    2003-- $26,840

    Find assessor info on the county website

    Neighborhood: 30097

    Nearby schools

    GreatSchools rating
    Schools provided by the listing agent
    • Elementary: Parsons
    • Middle: Hull
    • High: Peachtree Ridge

    Source: FMLS GA. This data may not be complete. We recommend contacting the local school district to confirm school assignments for this home.

    Get a cash offer in 3 minutes
    Find out how much your home could sell for in as little as 3 minutes with a no-obligation cash offer.
    Estimated market value
    $1,168,500
    Get a cash offer in 3 minutes
    Find out how much your home could sell for in as little as 3 minutes with a no-obligation cash offer.
    Estimated market value
    $1,168,500