Skip main navigation
Active
  • Price cut: $17K (6/8)
    $332,000

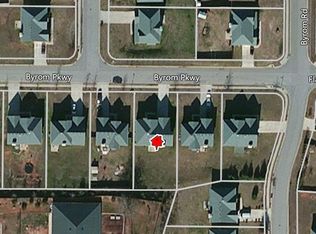
    1720 Byrom Pkwy, Jonesboro, GA 30236

    4beds
    2,802sqft
    : 
    $2,283/mo
    Get pre-qualified
    Single Family Residence
    Built in 2005
    -- sqft lot
    $328,900 Zestimate®
    $118/sqft
    $17/mo HOA

    What's special

    Woodburning fireplaceLarge pantryKitchen islandFormal dining room

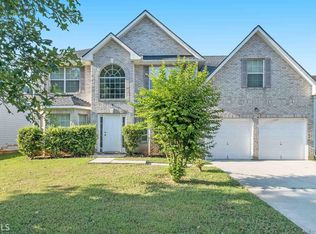
    This four-bedroom, two and one half baths home awaits a family who is looking for space to stretch out. This amazing two-story home is in the Stillwater Estates subdivision. The foyer with its hardwood flooring invites you and guests to sit and chat awhile. The home has two living areas, one with a woodburning fireplace that can convert to gas. The separate formal dining room, formal living room, and breakfast areas are large enough to accommodate your extra holiday family members as they gather to create lasting memories. All dining areas and main living area have wood flooring. The kitchen island and large pantry are a dream come true for the master chef. Ascend a short flight of stairs to access four bedrooms, each featuring soft carpeting. Just when you think you have seen it all, walk into the expansive Owners suite with its own fireplace and not one, not two but three closets! This home provides semi-country living with just a short drive from the bustling city of Atlanta. With its proximity to I-75, getting to the city will be a breeze. Act now to secure this impressive property as your new home. Seller is offering $3,000 towards closing costs.
    186 days
    137
    6

    Zillow last checked:

    Listing updated:

    Listed by:

    Melony Davis 478-714-4290,

    Fickling & Company

    Source: GAMLS,MLS#: 10700743MLS Logo

      Facts & features

      Interior

      Bedrooms & bathrooms
      • Bedrooms: 4
      • Bathrooms: 3
      • Full bathrooms: 2
      • 1/2 bathrooms: 1
      Rooms
      • Room types: Family Room, Foyer, Great Room
      Dining room
      • Features: Separate Room
      Kitchen
      • Features: Kitchen Island, Solid Surface Counters, Walk-in Pantry
      Heating
      • Central, Electric
      Cooling
      • Central Air, Electric
      Appliances
      • Included: Dishwasher, Disposal, Microwave, Oven/Range (Combo), Refrigerator
      • Laundry: In Hall
      Features
      • Separate Shower, Soaking Tub, Split Bedroom Plan, Tray Ceiling(s), Walk-In Closet(s)
      • Flooring: Carpet, Hardwood, Tile
      • Windows: Storm Window(s)
      • Basement: None
      • Number of fireplaces: 2
      Interior area
      • Total structure area: 2,802
      • Total interior livable area: 2,802 sqft
      • Finished area above ground: 2,802
      • Finished area below ground: 0

      Property

      Parking
      • Total spaces: 2
      • Parking features: Attached, Garage, Garage Door Opener
      • Has attached garage: Yes
      Features
      • Levels: Two
      • Stories: 2
      • Patio & porch: Deck
      • Fencing: Back Yard,Fenced,Privacy
      Lot
      • Features: None
      Details
      • Additional structures: Outbuilding
      • Parcel number: 06035C A010

      Construction

      Type & style
      • Home type: SingleFamily
      • Architectural style: Contemporary
      • Property subtype: Single Family Residence
      Materials
      • Brick, Wood Siding
      • Foundation: Slab
      • Roof: Composition
      Condition
      • Resale
      • New construction: No
      • Year built: 2005

      Utilities & green energy

      • Sewer: Public Sewer
      • Water: Public
      • Utilities for property: Electricity Available, Water Available

      Community & HOA

      Community
      • Features: Sidewalks, Street Lights
      • Subdivision: Stillwater Crossing
      HOA
      • Has HOA: Yes
      • Services included: Maintenance Grounds
      • HOA fee: $200 annually
      Location
      • Region: Jonesboro

      Financial & listing details

      • Price per square foot: $118/sqft
      • Tax assessed value: $332,500
      • Annual tax amount: $5,212
      • Date on market: 3/1/2026
      • Cumulative days on market: 186 days
      • Listing agreement: Exclusive Right To Sell
      • Listing terms: Cash,Conventional,FHA,VA Loan
      • Electric utility on property: Yes

        Estimated market value

        $328,900

        $312,000 - $345,000

        $2,388/mo

        Price history

        DateEventPrice
        6/8/2026Price change$332,000-4.9%$118/sqft
        Source: GAMLS #10700743 Report a problem
        3/1/2026Price change$349,000-1.1%$125/sqft
        Source: CGMLS #261297 Report a problem
        10/9/2025Price change$353,000-1.9%$126/sqft
        Source: CGMLS #255928 Report a problem
        9/9/2025Listed for sale$360,000+91.9%$128/sqft
        Source: CGMLS #255928 Report a problem
        7/13/2005Sold$187,600$67/sqft
        Source: Public Record Report a problem

        Public tax history

        YearProperty taxesTax assessment
        2025$466 -31.9%$133,000 -0.4%
        2024$685 +193.4%$133,600 +0.1%
        2023$233 -93.7%$133,400 +29.6%
        2022$3,686 +29.1%$102,960 +26.6%
        2021$2,855 +5.1%$81,320 +5.6%
        2020$2,717 +10.5%$76,990 -55.8%
        2019$2,460 +9.6%$174,162 +170.6%
        2018$2,245 +10.6%$64,372 +9.2%
        2017$2,031 +4.7%$58,970 +4%
        2016$1,939 $56,713
        2015$1,939 +27.6%--
        2014$1,519 +10.7%$39,164
        2013$1,373 -0.8%--
        2012$1,383 -10.5%--
        2011$1,545 +8.9%--
        2010$1,419 -18.8%--
        2009$1,747 -4.1%--
        2008$1,822 +5%--
        2007$1,735 +2.3%--
        2006$1,696 +276.5%--
        2005$450 --
        Find assessor info on the county website

        Monthly payment

        Est. payment

        Payment breakdown

        Explore the cost of this home by adjusting the details. Changes won't be saved.
        All calculations are estimates and provided by Zillow, Inc. for informational purposes only. Actual amounts may vary.
        HOA fees may include property taxes on listings classified as Co-Ops. Contact the listing agent and/or owner for fee details.
        See how much you could borrow to make a competitive offer.

        Climate risks

        Neighborhood: 30236

        Getting around

        24 / 100
        Car-Dependent
        18 / 100
        Somewhat Bikeable

        Nearby schools

        GreatSchools rating
        Schools provided by the listing agent
        • Elementary: Suder
        • Middle: Mundys Mill
        • High: Jonesboro

        Source: GAMLS. This data may not be complete. We recommend contacting the local school district to confirm school assignments for this home.

        A local agent can set up tours, give advice and negotiate with sellers.

        Browse local experts