Welcome to 1720 Campbell Court, a beautifully maintained north-facing Siena model that masterfully combines luxury, functionality, and upscale designer finishes in one of Frisco’s most desirable communities. From the moment you enter, you're welcomed by an elegant curved staircase and soaring ceilings that lead into a dramatic two-story family room featuring a custom floor-to-ceiling stone fireplace and built-in shelving—perfect for cozy evenings or entertaining. The chef’s kitchen offers rich cabinetry, granite countertops, a spacious center island, stainless steel appliances, and a walk-in pantry, providing the ideal space to cook, host, and gather. The main-floor Owner’s Suite serves as a relaxing retreat with an oversized tiled shower, garden tub, dual vanities, and two walk-in closets. Downstairs also includes a private office with French doors and built-ins, plus a guest bedroom and full bath, making it perfect for visitors or multigenerational living. Upstairs you’ll find three more bedrooms, two full bathrooms, a generous game room, and a fully equipped media room with projector, screen, and surround sound. Step outside to a large backyard with endless possibilities—ideal for a pool, play area, or entertaining. An extended driveway with basketball hoop adds bonus recreation and parking. Smart home upgrades include built-in media equipment, Ring security, reverse osmosis water system, and premium LG appliances. Enjoy walkability to top-rated Frisco ISD schools and access to resort-style amenities like pools, parks, trails, lakes, and over 100 acres of green space. This exceptional home is a rare opportunity—schedule your private tour today!
Sold
Price Unknown
1720 Campbell Ct, Frisco, TX 75036
5beds
4,009sqft
Single Family Residence
Built in 2014
9,278 Square Feet Lot
$1,110,000 Zestimate®
$--/sqft
$4,821 Estimated rent
Home value
$1,110,000
$1.04M - $1.19M
$4,821/mo
Zestimate® history
Owner options
List your home for rent
$4,821/mo
Rent Zestimate®
Find your next renter with Zillow Rental Manager. Plus, with online applications, you can quickly screen prospective tenants – for free.
$4,821/mo
Rent Zestimate®
Refinance and save
$220/mo
Est. payment
Refinancing to a lower rate could help reduce your monthly payments and save thousands over the life of the loan.
$220/mo
Est. payment
Explore your selling options
Work with a Zillow partner agent
Leverage their expertise and Zillow's premium Showcase listings to get your home seen by more buyers.
Get startedList with your own agent
Get your home in front of millions of buyers by listing it on Zillow.
Learn how to do itSell it yourself
Take full control of how buyers see your home on Zillow by listing For Sale by Owner (FSBO).
List your homeWhat's special
Custom floor-to-ceiling stone fireplaceLarge backyardStainless steel appliancesBuilt-in shelvingGranite countertopsDramatic two-story family roomSoaring ceilings
Zillow last checked:
Listing updated:
Listed by:
Carolina Dusenbery 0641825 817-783-4605,
Redfin Corporation 817-783-4605,
Cynthia Pierce 0626922 214-632-3636,
Redfin Corporation
Bought with:
Paulette Greene
Ebby Halliday Realtors
Source: NTREIS,MLS#: 20897563
Facts & features
Interior
Bedrooms & bathrooms
- Bedrooms: 5
- Bathrooms: 5
- Full bathrooms: 4
- 1/2 bathrooms: 1
Primary bedroom
- Features: En Suite Bathroom, Walk-In Closet(s)
- Level: First
- Dimensions: 18 x 18
Bedroom
- Features: En Suite Bathroom, Walk-In Closet(s)
- Level: Second
- Dimensions: 13 x 14
Bedroom
- Features: Walk-In Closet(s)
- Level: Second
- Dimensions: 11 x 11
Bedroom
- Features: Walk-In Closet(s)
- Level: Second
- Dimensions: 14 x 12
Bedroom
- Features: Walk-In Closet(s)
- Level: First
- Dimensions: 11 x 12
Breakfast room nook
- Level: First
- Dimensions: 13 x 12
Dining room
- Level: First
- Dimensions: 14 x 12
Game room
- Level: Second
- Dimensions: 17 x 20
Kitchen
- Features: Breakfast Bar, Butler's Pantry, Dumbwaiter, Eat-in Kitchen, Granite Counters, Kitchen Island, Pantry, Stone Counters, Tile Counters, Walk-In Pantry
- Level: First
- Dimensions: 14 x 17
Living room
- Features: Built-in Features, Ceiling Fan(s), Fireplace
- Level: First
- Dimensions: 19 x 19
Media room
- Level: Second
- Dimensions: 13 x 20
Office
- Level: First
- Dimensions: 13 x 11
Heating
- Central, Fireplace(s), Natural Gas
Cooling
- Central Air, Ceiling Fan(s), Evaporative Cooling, Electric
Appliances
- Included: Double Oven, Dishwasher, Electric Oven, Gas Cooktop, Disposal, Gas Water Heater, Microwave, Vented Exhaust Fan, Water Purifier
- Laundry: Washer Hookup, Electric Dryer Hookup, Laundry in Utility Room
Features
- Built-in Features, Chandelier, Cathedral Ceiling(s), Decorative/Designer Lighting Fixtures, Eat-in Kitchen, High Speed Internet, Open Floorplan, Smart Home, Vaulted Ceiling(s), Natural Woodwork, Wired for Sound
- Flooring: Carpet, Ceramic Tile, Wood
- Windows: Bay Window(s), Window Coverings
- Has basement: No
- Number of fireplaces: 1
- Fireplace features: Gas Log, Gas Starter
Interior area
- Total interior livable area: 4,009 sqft
Property
Parking
- Total spaces: 3
- Parking features: Alley Access, Door-Multi, Epoxy Flooring, Garage Faces Front, Garage, Garage Door Opener, Garage Faces Side
- Attached garage spaces: 3
Features
- Levels: Two
- Stories: 2
- Patio & porch: Patio, Covered
- Exterior features: Garden, Rain Gutters
- Pool features: None, Community
- Fencing: Wood
Lot
- Size: 9,278 Square Feet
- Features: Back Yard, Lawn, Few Trees
Details
- Parcel number: R560923
Construction
Type & style
- Home type: SingleFamily
- Architectural style: Detached
- Property subtype: Single Family Residence
Materials
- Brick, Rock, Stone
- Foundation: Slab
- Roof: Shingle
Condition
- Year built: 2014
Utilities & green energy
- Sewer: Public Sewer
- Water: Public
- Utilities for property: Electricity Available, Electricity Connected, Natural Gas Available, Sewer Available, Separate Meters, Underground Utilities, Water Available
Green energy
- Energy efficient items: Lighting, Rain/Freeze Sensors, Water Heater
Community & HOA
Community
- Features: Clubhouse, Dock, Fitness Center, Fishing, Lake, Playground, Park, Pool, Trails/Paths
- Security: Prewired, Security System Owned, Security System, Carbon Monoxide Detector(s), Fire Alarm, Smoke Detector(s)
- Subdivision: Phillips Creek Ranch
HOA
- Has HOA: Yes
- Services included: All Facilities, Association Management, Maintenance Grounds, Maintenance Structure, Security
- HOA fee: $220 monthly
- HOA name: Phillip Creek Ranch- Insight Assoc Mgmt
- HOA phone: 214-494-6050
Location
- Region: Frisco
Financial & listing details
- Annual tax amount: $13,810
- Date on market: 4/16/2025
- Cumulative days on market: 25 days
- Listing terms: Cash,Conventional,FHA,VA Loan
- Electric utility on property: Yes
Price history
| Date | Event | Price |
|---|---|---|
| 5/30/2025 | Sold | -- |
Source: NTREIS #20897563 Report a problem | ||
| 5/11/2025 | Pending sale | $1,169,900$292/sqft |
Source: NTREIS #20897563 Report a problem | ||
| 5/5/2025 | Contingent | $1,169,900$292/sqft |
Source: NTREIS #20897563 Report a problem | ||
| 4/16/2025 | Listed for sale | $1,169,900$292/sqft |
Source: NTREIS #20897563 Report a problem | ||
Public tax history
Tax history is unavailable.
Neighborhood: Phillips Creek Ranch
Nearby homes
- $1,040,8005 bd5 ba4k sqft1720 Campbell Ct, Frisco, TX 75034Off Market
- $1,008,6004 bd4 ba3.8k sqft1660 Campbell Ct, Frisco, TX 75034Off Market
- $905,6005 bd4 ba3.7k sqft1758 Campbell Ct, Frisco, TX 75034Off Market
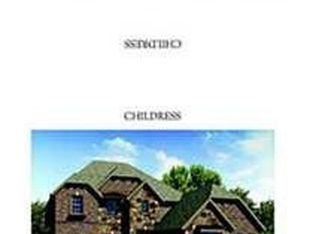
- $--5 bd4 ba4k sqft1758 Campbell Ct, Frisco, TX 75036Sold

- $1,038,4004 bd5 ba3.8k sqft1717 Bridle Blvd, Frisco, TX 75034Off Market
- $892,7004 bd3 ba3.7k sqft1681 Bridle Blvd, Frisco, TX 75034Off Market
- $1,137,7574 bd5 ba3.4k sqft1600 Campbell Ct, Frisco, TX 75034Off Market
- $1,038,1005 bd4 ba4.1k sqft1796 Campbell Ct, Frisco, TX 75034Off Market
Nearby schools
GreatSchools rating
- 10/10Nichols Elementary SchoolGrades: PK-5Distance: 0.1 mi
- 10/10Pioneer Heritage Middle SchoolGrades: 6-8Distance: 0.2 mi
- 9/10Reedy High SchoolGrades: 9-12Distance: 0.9 mi
Schools provided by the listing agent
- Elementary: Nichols
- Middle: Pioneer
- High: Reedy
- District: Frisco ISD
Source: NTREIS. This data may not be complete. We recommend contacting the local school district to confirm school assignments for this home.
Get a cash offer in 3 minutes
Find out how much your home could sell for in as little as 3 minutes with a no-obligation cash offer.
Estimated market value
$1,110,000
Get a cash offer in 3 minutes
Find out how much your home could sell for in as little as 3 minutes with a no-obligation cash offer.
Estimated market value
$1,110,000
- Texas
- Denton County
- Frisco
- 75036
- Phillips Creek Ranch
- 1720 Campbell Ct
Nearby cities
Nearby neighborhoods
Nearby zip codes
Other Frisco Topics
