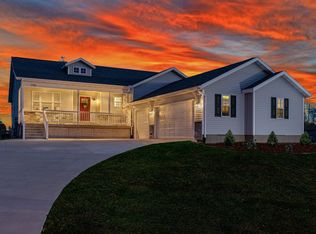
Stunning walkout ranch built in 2022, offers timeless design and modern finishes throughout. The spacious living room features a cathedral ceiling, gas-log fireplace, and access to an 18'x13' covered balcony overlooking the backyard. The gourmet kitchen boasts quartz countertops, stainless steel appliances, and a snack ledge, opening to a bright dining area filled with natural light.
The 22'x18' primary suite is a private retreat with a tiled walk-in shower, soaking tub, and dual vanities. Hardwood floors enhance the main living spaces, while ceramic tile elevates the baths and laundry, and plush carpet provides comfort in the bedrooms.
A side-loading 3-car garage offers room for vehicles, boats, toys, or storage. The walkout lower level features a finished full bath and is framed and ready for completion — offering daylight windows, a slider to a stamped-concrete patio, and endless potential for additional living or entertaining space. Only 1 mile to St Joseph River Public access.
Sold
$492,000
1720 Carlisle Dr, Saint Joseph, MI 49085
3beds
2,090sqft
Single Family Residence
Built in 2022
0.4 Acres Lot
$494,300 Zestimate®
$235/sqft
$3,488 Estimated rent
Home value
$494,300
$460,000 - $534,000
$3,488/mo
Zestimate® history
Owner options
List your home for rent
$3,488/mo
Rent Zestimate®
Find your next renter with Zillow Rental Manager. Plus, with online applications, you can quickly screen prospective tenants – for free.
$3,488/mo
Rent Zestimate®
Refinance and save
$3,132/mo
Est. payment
Refinancing to a lower rate could help reduce your monthly payments and save thousands over the life of the loan.
$3,132/mo
Est. payment
Explore your selling options
Work with a Zillow partner agent
Leverage their expertise and Zillow's premium Showcase listings to get your home seen by more buyers.
Get startedList with your own agent
Get your home in front of millions of buyers by listing it on Zillow.
Learn how to do itSell it yourself
Take full control of how buyers see your home on Zillow by listing For Sale by Owner (FSBO).
List your homeWhat's special
Gas-log fireplaceModern finishes throughoutSnack ledgeTimeless designCathedral ceilingTiled walk-in showerQuartz countertops
Zillow last checked:
Listing updated:
Listed by:
Christine Norland 269-408-6412,
Jaqua Realtors
Bought with:
Frazee Team, 6502433947
Century 21 Affiliated
Source: MichRIC,MLS#: 25053819
Facts & features
Interior
Bedrooms & bathrooms
- Bedrooms: 3
- Bathrooms: 3
- Full bathrooms: 3
- Main level bedrooms: 3
Primary bedroom
- Level: Main
- Area: 420
- Dimensions: 21.00 x 20.00
Bedroom 2
- Level: Main
- Area: 121
- Dimensions: 11.00 x 11.00
Bedroom 3
- Level: Main
- Area: 121
- Dimensions: 11.00 x 11.00
Primary bathroom
- Level: Main
- Area: 156
- Dimensions: 13.00 x 12.00
Dining room
- Level: Main
- Area: 126
- Dimensions: 14.00 x 9.00
Kitchen
- Level: Main
- Area: 168
- Dimensions: 14.00 x 12.00
Laundry
- Level: Main
- Area: 60
- Dimensions: 6.00 x 10.00
Living room
- Level: Main
- Area: 420
- Dimensions: 21.00 x 20.00
Heating
- Forced Air
Cooling
- Central Air
Appliances
- Included: Dishwasher, Disposal, Dryer, Microwave, Range, Refrigerator, Washer
- Laundry: Laundry Room, Main Level
Features
- Ceiling Fan(s), Center Island, Eat-in Kitchen, Pantry
- Flooring: Carpet, Ceramic Tile, Wood
- Windows: Insulated Windows
- Basement: Full,Walk-Out Access
- Number of fireplaces: 1
- Fireplace features: Gas Log, Living Room
Interior area
- Total structure area: 2,030
- Total interior livable area: 2,090 sqft
- Finished area below ground: 60
Property
Parking
- Total spaces: 3
- Parking features: Garage Faces Side, Attached, Garage Door Opener
- Garage spaces: 3
Features
- Stories: 1
- Exterior features: Balcony
- Waterfront features: River
Lot
- Size: 0.4 Acres
- Dimensions: 100 x 175
- Features: Cul-De-Sac, Ground Cover, Shrubs/Hedges
Details
- Parcel number: 111716500002004
- Zoning description: Residential
Construction
Type & style
- Home type: SingleFamily
- Architectural style: Ranch
- Property subtype: Single Family Residence
Materials
- Stone, Vinyl Siding
- Roof: Composition,Shingle
Condition
- New construction: No
- Year built: 2022
Details
- Builder name: Alpha & Omega Construction Group
Utilities & green energy
- Sewer: Public Sewer
- Water: Public
- Utilities for property: Phone Available, Natural Gas Available, Electricity Available, Cable Available, Natural Gas Connected
Community & HOA
Community
- Subdivision: CARLISLE RIDGE
Location
- Region: Saint Joseph
Financial & listing details
- Price per square foot: $235/sqft
- Tax assessed value: $249,960
- Annual tax amount: $5,952
- Date on market: 4/20/2026
- Listing terms: Cash,FHA,VA Loan,Conventional
- Electric utility on property: Yes
- Road surface type: Paved
Price history
| Date | Event | Price |
|---|---|---|
| 6/26/2026 | Sold | $492,000-7%$235/sqft |
Source:  MichRIC #25053819 Report a problem MichRIC #25053819 Report a problem | ||
| 6/13/2026 | Pending sale | $529,000$253/sqft |
Source: MichRIC #25053819 Report a problem | ||
| 5/8/2026 | Contingent | $529,000$253/sqft |
Source: MichRIC #25053819 Report a problem | ||
| 3/12/2026 | Price change | $529,000-3.6%$253/sqft |
Source: MichRIC #25053819 Report a problem | ||
| 2/5/2026 | Listed for sale | $549,000-2.7%$263/sqft |
Source: MichRIC #25053819 Report a problem | ||
| 1/14/2026 | Listing removed | $564,000$270/sqft |
Source: MichRIC #25053819 Report a problem | ||
| 11/18/2025 | Price change | $564,000-2.6%$270/sqft |
Source: MichRIC #25053819 Report a problem | ||
| 10/19/2025 | Listed for sale | $579,000+16.3%$277/sqft |
Source: MichRIC #25053819 Report a problem | ||
| 2/18/2025 | Listing removed | $498,000+1.4%$238/sqft |
Source:  Realcomp II #69021109215 Report a problem Realcomp II #69021109215 Report a problem | ||
| 2/23/2022 | Sold | $491,000-1.4%$235/sqft |
Source: Public Record Report a problem | ||
| 1/25/2022 | Contingent | $498,000$238/sqft |
Source: MichRIC #21109215 Report a problem | ||
| 10/5/2021 | Listed for sale | $498,000$238/sqft |
Source: MichRIC #21109215 Report a problem | ||
Public tax history
| Year | Property taxes | Tax assessment |
|---|---|---|
| 2025 | $5,952 -0.1% | $289,100 -19.3% |
| 2024 | $5,958 | $358,400 +55.2% |
| 2023 | -- | $230,900 +105.4% |
| 2022 | $654 | $112,400 +1322.8% |
| 2021 | -- | $7,900 |
| 2020 | $680 -4.5% | $7,900 |
| 2019 | $712 +24.2% | $7,900 -4.8% |
| 2018 | $574 -1.7% | $8,300 -9.8% |
| 2017 | $583 -3.1% | $9,200 -49.5% |
| 2016 | $602 +245.4% | $18,200 +30% |
| 2015 | $174 | $14,000 -6.7% |
| 2014 | -- | $15,000 |
| 2013 | -- | $15,000 |
| 2012 | -- | $15,000 |
| 2011 | -- | $15,000 |
| 2010 | -- | $15,000 -5.7% |
| 2009 | -- | $15,900 -11.2% |
| 2008 | -- | $17,900 |
| 2007 | -- | $17,900 |
| 2006 | -- | $17,900 +2.3% |
| 2005 | -- | $17,500 +4.2% |
| 2004 | -- | $16,800 |
Find assessor info on the county website
Neighborhood: 49085
Nearby homes
- $439,800-- bd2 ba2k sqft1736 Carlisle Dr, Saint Joseph, MI 49085Off Market
- $535,0004 bd3 ba3.2k sqft1706 Carlisle Dr, Saint Joseph, MI 49085Sold
- $472,2003 bd2 ba1.7k sqft1748 Carlisle Dr, Saint Joseph, MI 49085Off Market

- $45,0000.45 Acres3859 Bacon School Rd, Saint Joseph, MI 49085Sold
- $475,3003 bd2 ba1.8k sqft1762 Carlisle Dr, Saint Joseph, MI 49085Off Market
- $45,000-- bd-- ba-- sqft3859 Bacon School Rd, Saint Joseph, MI 49085Sold
- $364,2003 bd2 ba1.5k sqft1687 Northfield Pkwy, Saint Joseph, MI 49085Off Market
- $507,0003 bd2 ba2.8k sqft1751 Carlisle Dr, Saint Joseph, MI 49085Off Market
Nearby schools
GreatSchools rating
- 9/10Clarke SchoolGrades: K-5Distance: 1.6 mi
- 9/10Upton Middle SchoolGrades: 6-8Distance: 3 mi
- 9/10St. Joseph High SchoolGrades: 9-12Distance: 4.9 mi
Schools provided by the listing agent
- Middle: Upton Middle School
- High: St. Joseph High School
Source: MichRIC. This data may not be complete. We recommend contacting the local school district to confirm school assignments for this home.
Get a cash offer in 3 minutes
Find out how much your home could sell for in as little as 3 minutes with a no-obligation cash offer.
Estimated market value
$494,300
Get a cash offer in 3 minutes
Find out how much your home could sell for in as little as 3 minutes with a no-obligation cash offer.
Estimated market value
$494,300
- Michigan
- Berrien County
- Saint Joseph
- 49085
- 1720 Carlisle Dr
Nearby cities
Nearby zip codes
Other Saint Joseph Topics
