Skip main navigation
Sold for $1,800,000
  • $1,800,000

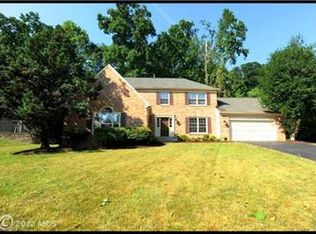
    1720 Chesterbrook Vale Ct, Mc Lean, VA 22101

    5beds
    5,000sqft
    Single Family Residence
    Built in 1987
    0.32 Acres Lot
    $1,993,100 Zestimate®
    $360/sqft
    $7,966 Estimated rent

    Home value

    $1,993,100

    $1.87M - $2.13M

    $7,966/mo

    Zestimate® history
    Loading
    Loading...

    Owner options

    List your home for rent

    $7,966/mo

    Rent Zestimate®

    Find your next renter with Zillow Rental Manager. Plus, with online applications, you can quickly screen prospective tenants – for free.

    Learn more

    $7,966/mo

    Rent Zestimate®

    Refinance and save

    $9,095/mo

    Est. payment

    Refinancing to a lower rate could help reduce your monthly payments and save thousands over the life of the loan.

    See today's rates

    $9,095/mo

    Est. payment

    Explore your selling options

    Work with a Zillow partner agent

    Leverage their expertise and Zillow's premium Showcase listings to get your home seen by more buyers.

    Get started

    List with your own agent

    Get your home in front of millions of buyers by listing it on Zillow.

    Learn how to do it

    Sell it yourself

    Take full control of how buyers see your home on Zillow by listing For Sale by Owner (FSBO).

    List your home

    What's special

    IMPROVED PRICE! Welcome to 1720 Chesterbrook Vale Court. This stunning center hall colonial in one of McLean's coveted neighborhoods has been elevated with meticulous and extensive renovations in 2022-2023. The main level boasts: a formal foyer with detailed molding, wainscoting and a dramatic staircase, a gourmet kitchen with a granite waterfall island and an eat-in breakfast room that overlooks the serene backyard, family room with a fireplace that opens to the inviting deck, a half bathroom and mudroom that is off the spacious 2 car garage, an office with floor to ceiling built-ins, and a light-filled living room that is perfect for entertaining. The upper level features: a lovely owner's suite with 2 walk-in closets and a spa-like bathroom with a soaking tub, a second owner's suite with a fabulous beamed ceiling, ample closet space and a beautiful bathroom overlooking the private backyard, three additional spacious bedrooms and a hall bathroom, and glowing hardwood floors throughout. The lower level presents: potential rental space or versatile suite accommodating varying needs, a full kitchen with eat-in space, two additional rooms used as bedrooms, a full bathroom, and a living room/playroom that walks out to a private patio. In addition: this home is walkable to the newly refurbished Chesterbrook Shopping with the popular Call Your Mother Deli, Safeway and retail shopping, the renowned McLean High School tier schools, and easy access to DC.

    Zillow last checked:

    Listing updated:

    Listed by:

    Peggy Richardson 703-346-8326,

    Washington Fine Properties

    Bought with:

    Shea Cousin, 0225244547

    Long & Foster Real Estate, Inc.

    Source: Bright MLS,MLS#: VAFX2146162MLS Logo

    Facts & features

    Interior

    Bedrooms & bathrooms
    • Bedrooms: 5
    • Bathrooms: 5
    • Full bathrooms: 4
    • 1/2 bathrooms: 1
    • Main level bathrooms: 1
    Basement
    • Area: 1200
    Heating
    • Forced Air, Natural Gas
    Cooling
    • Central Air, Electric
    Appliances
    • Included: Cooktop, Dishwasher, Disposal, Dryer, Ice Maker, Microwave, Double Oven, Stainless Steel Appliance(s), Washer, Gas Water Heater
    Features
    • 2nd Kitchen, Additional Stairway, Breakfast Area, Combination Dining/Living, Family Room Off Kitchen, Open Floorplan, Eat-in Kitchen, Kitchen - Gourmet, Kitchen Island, Upgraded Countertops
    • Flooring: Hardwood, Ceramic Tile, Wood
    • Basement: Finished,Walk-Out Access
    • Number of fireplaces: 2
    Interior area
    • Total structure area: 5,000
    • Total interior livable area: 5,000 sqft
    • Finished area above ground: 3,800
    • Finished area below ground: 1,200

    Property

    Parking
    • Total spaces: 2
    • Parking features: Garage Faces Front, Attached
    • Attached garage spaces: 2
    Accessibility
    • Accessibility features: None
    Features
    • Levels: Three
    • Stories: 3
    • Pool features: None
    Lot
    • Size: 0.32 Acres
    Details
    • Additional structures: Above Grade, Below Grade
    • Parcel number: 0313 42 0013
    • Zoning: 120
    • Special conditions: Standard

    Construction

    Type & style
    • Home type: SingleFamily
    • Architectural style: Colonial
    • Property subtype: Single Family Residence
    Materials
    • Brick
    • Foundation: Concrete Perimeter
    Condition
    • Excellent,Very Good
    • New construction: No
    • Year built: 1987

    Utilities & green energy

    • Sewer: Public Sewer
    • Water: Public

    Community & neighborhood

    Location
    • Region: Mc Lean
    • Subdivision: Chesterbrook Vale

    Other

    Other facts
    • Listing agreement: Exclusive Right To Sell
    • Ownership: Fee Simple

    Price history

    DateEventPrice
    2/26/2024Sold$1,800,000+0.1%$360/sqft
    Source: Bright MLS #VAFX2146162 Report a problem
    1/21/2024Contingent$1,799,000$360/sqft
    Source: Bright MLS #VAFX2153488 Report a problem
    1/3/2024Price change$1,799,000-2.8%$360/sqft
    Source: Bright MLS #VAFX2153488 Report a problem
    12/1/2023Price change$1,849,999-5.1%$370/sqft
    Source: Bright MLS #VAFX2153488 Report a problem
    11/16/2023Price change$1,949,999-2.5%$390/sqft
    Source: Bright MLS #VAFX2153488 Report a problem
    10/30/2023Listed for sale$1,999,000$400/sqft
    Source: Bright MLS #VAFX2153488 Report a problem
    10/29/2023Listing removed--
    Source: Bright MLS #VAFX2146162 Report a problem
    10/18/2023Price change$1,999,000-3.7%$400/sqft
    Source: Bright MLS #VAFX2146162 Report a problem
    10/11/2023Price change$2,075,000-5.3%$415/sqft
    Source: Bright MLS #VAFX2146162 Report a problem
    9/30/2023Price change$2,190,000-1.6%$438/sqft
    Source: Bright MLS #VAFX2146162 Report a problem
    9/14/2023Listed for sale$2,225,000+224.3%$445/sqft
    Source: Bright MLS #VAFX2146162 Report a problem
    8/5/1999Sold$686,000$137/sqft
    Source: Public Record Report a problem

    Public tax history

    YearProperty taxesTax assessment
    2025-- $1,742,470 +1.2%
    2024$3,114 -82%$1,722,440 +14.8%
    2023$17,272 +10.2%$1,499,940 +11.7%
    2022$15,668 $1,343,150 +14.2%
    2021-- $1,176,410 +7.3%
    2020$13,223 +4.4%$1,095,980 +4.4%
    2019$12,666 +3.5%$1,049,800 +3.5%
    2018$12,239 +4.8%$1,014,430 +2.8%
    2017$11,679 -2.4%$986,380 -2.6%
    2016$11,966 +7.1%$1,012,820 +3.3%
    2015$11,172 -2.3%$980,820 -2.5%
    2014$11,431 $1,005,770 -3.8%
    2013-- $1,045,160
    2012-- $1,045,160 +3.2%
    2011-- $1,012,350 +4.9%
    2010-- $964,700 -4%
    2009-- $1,005,230 -4%
    2008-- $1,047,450 +6%
    2007-- $987,970 +34.4%
    2003-- $735,315 +10%
    2002-- $668,470 +10%
    2001-- $607,700

    Find assessor info on the county website

    Neighborhood: 22101

    Nearby schools

    GreatSchools rating
    Schools provided by the listing agent
    • District: Fairfax County Public Schools

    Source: Bright MLS. This data may not be complete. We recommend contacting the local school district to confirm school assignments for this home.

    Get a cash offer in 3 minutes
    Find out how much your home could sell for in as little as 3 minutes with a no-obligation cash offer.
    Estimated market value
    $1,993,100
    Get a cash offer in 3 minutes
    Find out how much your home could sell for in as little as 3 minutes with a no-obligation cash offer.
    Estimated market value
    $1,993,100