Welcome to this gorgeous 3-bedroom, 2.5-bath colonial located in desirable Wadsworth and within the highly sought-after Highland School District. This beautifully designed home features a spacious open floor plan, perfect for both everyday living and entertaining. The stunning kitchen flows seamlessly into the dining and living areas, creating a bright and inviting atmosphere throughout.
The main level also features a dedicated first-floor office, providing the perfect space for working from home, studying, or managing daily tasks. Upstairs, you'll find a huge loft offering endless possibilities for a family room, home office, playroom, or additional living space. The spacious primary suite includes a private bath, while two additional bedrooms provide plenty of room for family and guests.
Step outside to enjoy the stamped concrete patio, ideal for relaxing or hosting gatherings. The unfinished basement offers abundant storage and endless potential to customize and create the space of your dreams. Complete with a 2-car garage and conveniently located near shopping, dining, and local amenities, this exceptional home combines comfort, functionality, and style. Don't miss your opportunity to make it yours!
Contingent
Price cut: $10K (7/16)
$450,000
1720 Cobham Ln, Wadsworth, OH 44281
3beds
2,608sqft
Single Family Residence
Built in 2020
6,873 Square Feet Lot
$-- Zestimate®
$173/sqft
$38/mo HOA
What's special
Huge loftStunning kitchenSpacious open floor planSpacious primary suiteBright and inviting atmosphereDedicated first-floor officePrivate bath
- 39 days |
- 949 |
- 23 |
Likely to sell faster than
Zillow last checked:
Listing updated:
Listed by:
Adriane D Acquaviva-Beris 330-446-0303 adrianeberis@gmail.com,
EXP Realty, LLC.
Source: MLS Now,MLS#: 5211250 Originating MLS: Akron Cleveland Association of REALTORS
Originating MLS: Akron Cleveland Association of REALTORSFacts & features
Interior
Bedrooms & bathrooms
- Bedrooms: 3
- Bathrooms: 3
- Full bathrooms: 2
- 1/2 bathrooms: 1
- Main level bathrooms: 1
Heating
- Forced Air
Cooling
- Central Air
Features
- Basement: Unfinished
- Number of fireplaces: 1
Interior area
- Total structure area: 2,608
- Total interior livable area: 2,608 sqft
- Finished area above ground: 2,608
Video & virtual tour
Property
Parking
- Total spaces: 2
- Parking features: Attached, Garage
- Attached garage spaces: 2
Features
- Levels: Two
- Stories: 2
Lot
- Size: 6,873 Square Feet
Details
- Parcel number: 05635D29073
- Special conditions: Standard
Construction
Type & style
- Home type: SingleFamily
- Architectural style: Colonial
- Property subtype: Single Family Residence
Materials
- Aluminum Siding
- Roof: Asphalt,Fiberglass
Condition
- Year built: 2020
Utilities & green energy
- Sewer: Public Sewer
- Water: Public
Community & HOA
Community
- Subdivision: Blooming Acres Sub Ph 3
HOA
- Has HOA: Yes
- Services included: Other
- HOA fee: $450 annually
- HOA name: Blooming Acres
Location
- Region: Wadsworth
Financial & listing details
- Price per square foot: $173/sqft
- Tax assessed value: $466,630
- Annual tax amount: $6,550
- Date on market: 6/11/2026
- Cumulative days on market: 39 days
Estimated market value
Not available
Estimated sales range
Not available
Not available
Price history
| Date | Event | Price |
|---|---|---|
| 7/20/2026 | Contingent | $450,000$173/sqft |
Source: eXp Realty #5211250 Report a problem | ||
| 7/16/2026 | Price change | $450,000-2.2%$173/sqft |
Source:  MLS Now #5211250 Report a problem MLS Now #5211250 Report a problem | ||
| 6/25/2026 | Price change | $460,000-4.2%$176/sqft |
Source: MLS Now #5211250 Report a problem | ||
| 6/11/2026 | Listed for sale | $480,000+41.2%$184/sqft |
Source: MLS Now #5211250 Report a problem | ||
| 5/12/2020 | Sold | $340,000$130/sqft |
Source: Public Record Report a problem | ||
Public tax history
| Year | Property taxes | Tax assessment |
|---|---|---|
| 2025 | $6,548 +26.1% | $163,320 +36.8% |
| 2024 | $5,194 -0.2% | $119,350 |
| 2023 | $5,203 -0.8% | $119,350 |
| 2022 | $5,245 +396.2% | $119,350 +468.3% |
| 2021 | $1,057 | $21,000 |
| 2020 | $1,057 +3527% | $21,000 +3520.7% |
| 2019 | $29 | $580 |
Find assessor info on the county website
Monthly payment
Est. payment
Payment breakdown
Explore the cost of this home by adjusting the details. Changes won't be saved.Climate risks
Neighborhood: 44281
Nearby schools
GreatSchools rating
- 8/10Sharon Elementary SchoolGrades: K-5Distance: 2.6 mi
- 8/10Highland Middle SchoolGrades: 6-8Distance: 7 mi
- 8/10Highland High SchoolGrades: 9-12Distance: 6.4 mi
Schools provided by the listing agent
- District: Highland LSD Medina- 5205
Source: MLS Now. This data may not be complete. We recommend contacting the local school district to confirm school assignments for this home.
- $563,7004 bd4 ba2.8k sqft1722 Cobham Ln, Wadsworth, OH 44281Off Market
- $429,2006,882 Square Feet1718 Cobham Ln, Wadsworth, OH 44281Off Market
- $436,800-- bd-- ba-- sqft1700 Cobham Ln, Wadsworth, OH 44281Off Market
- $571,8004 bd5 ba4.8k sqft1716 Cobham Ln, Wadsworth, OH 44281Off Market
- $538,2004 bd3 ba2.7k sqft1724 Cobham Ln, Wadsworth, OH 44281Off Market
- $484,2306,882 Square Feet1714 Cobham Ln, Wadsworth, OH 44281Off Market
- $500,0004 bd4 ba3.6k sqft1719 Cobham Ln, Wadsworth, OH 44281Sold
- $420,0004 bd3 ba2.7k sqft1726 Cobham Ln, Wadsworth, OH 44281Sold
A local agent can set up tours, give advice and negotiate with sellers.
Similar homes
- $530,0004 bd4 ba3.4k sqft342 Foxglove Dr, Wadsworth, OH 44281For Sale
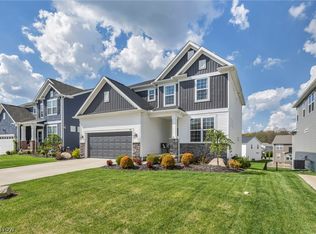 MLS ID #5206445, Andrew Minton, M. C. Real Estate. MLS Now
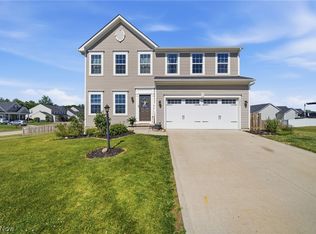
 - $395,0003 bd3 ba2.5k sqft163 Newton Dr, Wadsworth, OH 44281For Sale
 MLS ID #5215938, Bridget A Costic, EXP Realty, LLC.. MLS Now
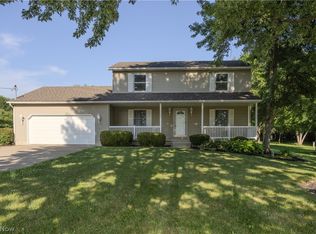
 - $440,0004 bd3 ba2.7k sqft6240 Tyndale Ln, Medina, OH 44256For Sale
 MLS ID #5222341, Michael D Kulaga, Century 21 Homestar. MLS Now
 - $359,9003 bd3 ba2.4k sqft1194 Jacoby Rd, Akron, OH 44321For Sale
 MLS ID #5223748, Eric L Henry, Keller Williams Legacy Group Realty. MLS Now
 - $579,0003 bd3 ba2.3k sqft3512 Blake Rd, Seville, OH 44273For SaleMLS ID #5220318, Aaron Peterson, SOGO Homes LLC. MLS Now
- $539,9994 bd3 ba2.8k sqft1581 Denise Dr, Copley, OH 44321For SaleMLS ID #5225558, Kyle Guinto, Fathom Realty. MLS Now
- $494,9004 bd4 ba3.4k sqft4709 Quincy Dr, Akron, OH 44321For SaleMLS ID #5215698, Danielle Hohl, RE/MAX Market Solutions. MLS Now
- $410,0004 bd4 ba3.5k sqft2721 Candlestick Dr, Barberton, OH 44203For SaleMLS ID #5220284, Seth B Task, Berkshire Hathaway HomeServices Professional Realty. MLS Now
- $454,9004 bd4 ba3.2k sqft1194 Dover Dr, Medina, OH 44256For SaleMLS ID #5222930, Sue A Smith, HomeSmart Real Estate Momentum LLC. MLS Now
- $499,0004 bd3 ba2.7k sqft6711 Norwalk Rd, Medina, OH 44256For SaleMLS ID #5225796, Darlene Hall, Keller Williams Chervenic Rlty. MLS Now
- $450,0004 bd3 ba2.5k sqft1107 Country Way, Brunswick, OH 44212For SaleMLS ID #5219458, Adam T Bellinski, Russell Real Estate Services. MLS Now
- $249,9002 bd2 ba1.4k sqft760 Renee Dr, Wadsworth, OH 44281For SaleMLS ID #5228863, Bunny Dennison, Keller Williams Elevate. MLS Now
- $425,0004 bd3 ba2.6k sqft812 Martindale Dr, Tallmadge, OH 44278For SaleMLS ID #5225928, Cathy Victor, Berkshire Hathaway HomeServices Stouffer Realty. MLS Now
- $459,9004 bd3 ba2.4k sqft5484 Diamond Creek Dr, Medina, OH 44256For SaleMLS ID #5223125, Gregory Erlanger, Keller Williams Citywide. MLS Now
- $525,0004 bd3 ba1.9k sqft4564 Larkspur Ln, Akron, OH 44333For SaleMLS ID #5223673, Joan Elflein, Ohio Broker Direct. MLS Now
- $374,9003 bd2 ba1.3k sqft8220 Ballash Rd, Medina, OH 44256For SaleMLS ID #5225290, Frank V Pezzano, EXP Realty, LLC.. MLS Now
- $489,9005 bd5 ba3.6k sqft3312 Bancroft Rd, Akron, OH 44333For SaleMLS ID #5222026, Dustin A Purtan, EXP Realty, LLC.. MLS Now
- $429,0005 bd3 ba2.6k sqft3762 Leewood Dr, Stow, OH 44224For SaleMLS ID #5223163, Gina Luisi, Berkshire Hathaway HomeServices Stouffer Realty. MLS Now
- $430,0003 bd2 ba1.7k sqft10964 Parmenter Rd, Burbank, OH 44214For SaleMLS ID #5222623, Joseph Chupp, RE/MAX Showcase. MLS Now
- $399,8003 bd4 ba2.5k sqft6530 Wisteria Ln, Medina, OH 44256For SaleMLS ID #5201726, Ed Huck, Keller Williams Citywide. MLS Now
