There's something special about turning onto your own stretch of land, where the road quiets down and the St. Johns River begins to open up in front of you. As you arrive, the large circular driveway makes an immediate impression--offering plenty of space for guests and effortless parking when entertaining. Set on 1.26 acres with 100 feet of waterfront, this property offers space, privacy, and the freedom to create the lifestyle you've been wanting--high and dry with no flood concerns.
Picture your weekends here... sitting on the front screened-in porch, relaxing as you take in the river views, mornings with coffee in hand, afternoons spent in the heated sport pool, and evenings watching the sky change over the water. With room to add a dock, this is a setting made for boating, relaxing, and enjoying everything waterfront living has to offer.
Inside, the home welcomes you with a layout that naturally brings people together. The kitchen is positioned in the center of the home, creating the perfect space to cook and entertain. It features solid wood cabinetry and a double oven, including a compact microwave/oven combination--ideal for preparing multiple dishes with ease. Above the breakfast bar, a solar tube with a built-in night light fills the space with natural light during the day and a soft glow in the evening.
Natural light continues throughout the home, with additional solar tubes in each bathroom and the laundry room, creating a bright and inviting feel in every space.
The living areas offer a comfortable flow for both everyday living and gatherings, all built with the strength and efficiency of Hebel Block construction. Additional features include an in-wall pest control system, pull-down attic access for ample storage, and exterior lighting that welcomes you home--from the driveway to the backyard.
The oversized three-car garage provides plenty of room for vehicles, storage, or hobbies and is already plummed for a future half bath. A separate carport, shed, and utility slab add even more flexibility for tools, equipment, or recreational gear.
As the day winds down, imagine relaxing by the gas fireplace or stepping outside to enjoy the quiet, open space that surrounds you.
" Roof (2016)
" 80-gallon water heater (2023)
" Trane HVAC system (2012)
" Septic system last serviced (November 2025)
It's more than just a home--it's a place where you can slow down, spread out, and truly take in the beauty of riverfront living. Come see it in person and experience it for yourself.
Closed
$675,000
1720 COUNTY ROAD 13 S, Elkton, FL 32033
4beds
2,246sqft
Single Family Residence
Built in 1999
1.25 Acres Lot
$675,700 Zestimate®
$301/sqft
$3,138 Estimated rent
Home value
$675,700
$635,000 - $716,000
$3,138/mo
Zestimate® history
Owner options
List your home for rent
$3,138/mo
Rent Zestimate®
Find your next renter with Zillow Rental Manager. Plus, with online applications, you can quickly screen prospective tenants – for free.
$3,138/mo
Rent Zestimate®
Refinance and save
$4,501/mo
Est. payment
Refinancing to a lower rate could help reduce your monthly payments and save thousands over the life of the loan.
$4,501/mo
Est. payment
Explore your selling options
Work with a Zillow partner agent
Leverage their expertise and Zillow's premium Showcase listings to get your home seen by more buyers.
Get startedList with your own agent
Get your home in front of millions of buyers by listing it on Zillow.
Learn how to do itSell it yourself
Take full control of how buyers see your home on Zillow by listing For Sale by Owner (FSBO).
List your homeWhat's special
Zillow last checked:
Listing updated:
Listed by:
LISA BENEDICT 904-392-3566,
CHRISTIE'S INTERNATIONAL REAL ESTATE FIRST COAST 904-372-4711
Bought with:
GREAT EXPECTATIONS REALTY
Source: realMLS,MLS#: 2141937
Facts & features
Interior
Bedrooms & bathrooms
- Bedrooms: 4
- Bathrooms: 2
- Full bathrooms: 2
Heating
- Central
Cooling
- Central Air
Appliances
- Included: Convection Oven, Dishwasher, Double Oven, Dryer, Electric Cooktop, Electric Oven, Gas Water Heater, Microwave, Refrigerator, Washer, Water Softener Owned
Features
- Breakfast Bar, Ceiling Fan(s), Eat-in Kitchen, Open Floorplan, Primary Bathroom -Tub with Separate Shower, Solar Tube(s), Split Bedrooms
- Flooring: Carpet, Tile
- Number of fireplaces: 1
- Fireplace features: Gas
Interior area
- Total interior livable area: 2,246 sqft
Property
Parking
- Total spaces: 4
- Parking features: Attached, Circular Driveway, Garage, Garage Door Opener
- Attached garage spaces: 3
- Carport spaces: 1
- Covered spaces: 4
- Has uncovered spaces: Yes
Features
- Levels: One
- Stories: 1
- Patio & porch: Covered, Front Porch, Screened
- Pool features: In Ground, Electric Heat, Heated, Pool Cover, Pool Sweep, Screen Enclosure
- Has view: Yes
- View description: River
- Has water view: Yes
- Water view: River
- Waterfront features: Navigable Water, River Access, River Front
Lot
- Size: 1.25 Acres
- Features: Few Trees
Details
- Additional structures: Shed(s), Workshop
- Parcel number: 0229900000
Construction
Type & style
- Home type: SingleFamily
- Architectural style: Ranch
- Property subtype: Single Family Residence
Materials
- Block, Stucco
- Roof: Shingle
Condition
- New construction: No
- Year built: 1999
Utilities & green energy
- Sewer: Septic Tank
- Water: Private, Well
- Utilities for property: Cable Available, Electricity Connected, Water Connected, Propane
Community & HOA
Community
- Security: Security Lights
- Subdivision: Metes & Bounds
HOA
- Has HOA: No
Location
- Region: Elkton
Financial & listing details
- Price per square foot: $301/sqft
- Tax assessed value: $657,539
- Annual tax amount: $4,177
- Date on market: 5/20/2026
- Listing terms: Cash,Conventional,FHA,VA Loan
- Road surface type: Asphalt
Price history
| Date | Event | Price |
|---|---|---|
| 8/19/2026 | Sold | $675,000-3.4%$301/sqft |
Source:  realMLS #2141937 Report a problem | ||
| 7/14/2026 | Price change | $699,000-6.7%$311/sqft |
Source: realMLS #2141937 Report a problem | ||
| 5/20/2026 | Listed for sale | $749,000$333/sqft |
Source: realMLS #2141937 Report a problem | ||
Public tax history
| Year | Property taxes | Tax assessment |
|---|---|---|
| 2025 | $4,177 +12.6% | $324,089 +2.9% |
| 2024 | $3,709 +2% | $314,955 +3% |
| 2023 | $3,636 +2.7% | $305,782 +2.8% |
| 2022 | $3,541 +0.6% | $297,557 +3% |
| 2021 | $3,519 +0.4% | $288,890 +1.4% |
| 2020 | $3,506 -1.9% | $284,901 +2.3% |
| 2019 | $3,572 | $278,496 +1.9% |
| 2018 | $3,572 +5.1% | $273,303 +5.4% |
| 2017 | $3,399 | $259,237 -0.9% |
| 2016 | $3,399 0% | $261,522 +0.7% |
| 2015 | $3,399 -1.8% | $259,704 +0.8% |
| 2014 | $3,463 | $257,643 +4.5% |
| 2013 | -- | $246,442 +1.7% |
| 2012 | -- | $242,323 +3% |
| 2011 | -- | $235,265 +1.5% |
| 2010 | -- | $231,788 +2.7% |
| 2009 | -- | $225,694 |
| 2008 | -- | $225,694 +3.1% |
| 2007 | -- | $218,902 +2.5% |
| 2006 | -- | $213,563 +3% |
| 2005 | -- | $207,343 +3% |
| 2004 | -- | $201,304 +1.9% |
| 2003 | -- | $197,551 +2.7% |
| 2002 | -- | $192,364 +1.6% |
| 2001 | -- | $189,335 +3% |
| 2000 | -- | $183,820 |
Find assessor info on the county website
Neighborhood: 32033
Nearby homes
- $699,0003 bd1 ba1.1k sqft1711 County Road 13 S, Elkton, FL 32033For Sale
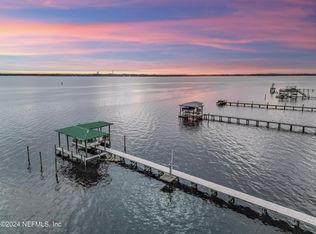
- $---- bd-- ba-- sqft1740 County Road 13 S, Elkton, FL 32033Off Market
- $621,4003 bd2 ba2.2k sqft1701 County Road 13 S, Elkton, FL 32033Off Market
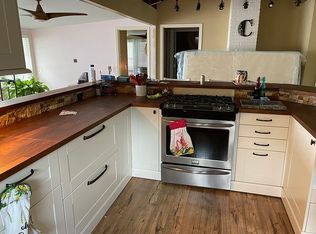
- $675,0003 bd2 ba1.4k sqft1751 County Road 13 S, Elkton, FL 32033Sold
- $265,0001 acre1740 County Road 13 S, Elkton, FL 32033Sold
- $--3.46 acres0 County Road 13 S, Elkton, FL 32033Off Market
- $9,677-- bd-- ba-- sqft13 County Rd, Saint Augustine, FL 32092Off Market
- $36,00019.13 acres13 County Rd, Saint Augustine, FL 32092Off Market
Nearby schools
GreatSchools rating
- 5/10South Woods Elementary SchoolGrades: PK-5Distance: 7.1 mi
- 5/10Pedro Menendez High SchoolGrades: 8-12Distance: 13.2 mi
- 6/10Gamble Rogers Middle SchoolGrades: 6-8Distance: 14.3 mi
Get a cash offer in 3 minutes
Find out how much your home could sell for in as little as 3 minutes with a no-obligation cash offer.
Estimated market value
$675,700
Get a cash offer in 3 minutes
Find out how much your home could sell for in as little as 3 minutes with a no-obligation cash offer.
Estimated market value
$675,700
- Florida
- Saint Johns County
- Saint Augustine
- 32033
- 1720 COUNTY ROAD 13 S
