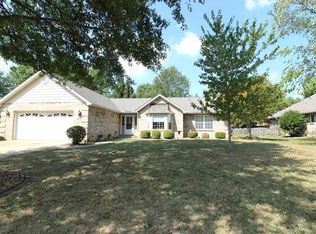
- Attractive 3/4 Brick Home in "Creekside Estates" Features Open Floor Plan, Ceramic Tiled Foyer, Laminate Flooring in Hallway and Kitchen Bar Areas, Beige Interior Paint, 14' x 12' Living Room, Large 21' x 20' Vaulted Family Room Grants Brick Hearth Gas Fireplace & Recessed Lighting, Opens to Well-Appointed Kitchen, Kitchen Includes Generous Cabinet Space, Refrigerator, Dishwasher & Peninsula Oven/Stove, 13' x 10' Formal Dining Room, Nicely Sized Bedrooms, Walk In Closets, 16' x 14' Master Grants Private Luxury Bathroom w/ Dual Vanity Sinks, Separate Shower & Jetted Tub, Paved Brick Back Patio & Privacy Landscaping, Workshop In Garage, Covered Front Porch, Side Entry Two Car Garage Includes Power Opener. Great Corner Lot In A Quiet, Friendly Neighborhood! Pets: Negotiable Schools: Whiteside Elementary, Whiteside Middle School, Belleville High School - East (RLNE1887160) Tenant responsible for all utilities, trash, and lawn care.
This property is off market, which means it's not currently listed for sale or rent on Zillow. This may be different from what's available on other websites or public sources.