Welcome to this beautifully maintained 4-bed, 3 bath townhouse located in the highly desired Eagle Harbor community in Fleming Island. Tucked away on a quiet cul-de-sac, this two-story home offers both privacy and convenience in one of NE Florida's most amenity-rich neighborhoods.
Step inside to find soaring ceilings in the main living area, framed by expansive windows that fill the home with natural light while showcasing serene views of the surrounding trees and sky. The spacious layout is ideal for both everyday living and entertaining. The kitchen features tasteful upgrades, including granite countertops, offering a modern and polished feel throughout. Out back, enjoy a private retreat that backs up to a peaceful preserve--perfect for relaxing to the sounds of nature. The outdoor space is thoughtfully designed with a screened patio and a generously sized yard, providing flexibility for gatherings, play, or quiet evenings.
Don't miss this opportunity to make it yours!
Closed
$315,000
1720 CROSS PINES Drive, Fleming Island, FL 32003
4beds
1,894sqft
Townhouse
Built in 2003
3,484 Square Feet Lot
$314,600 Zestimate®
$166/sqft
$2,342 Estimated rent
Home value
$314,600
$299,000 - $330,000
$2,342/mo
Zestimate® history
Owner options
List your home for rent
$2,342/mo
Rent Zestimate®
Find your next renter with Zillow Rental Manager. Plus, with online applications, you can quickly screen prospective tenants – for free.
$2,342/mo
Rent Zestimate®
Refinance and save
$2,281/mo
Est. payment
Refinancing to a lower rate could help reduce your monthly payments and save thousands over the life of the loan.
$2,281/mo
Est. payment
Explore your selling options
Work with a Zillow partner agent
Leverage their expertise and Zillow's premium Showcase listings to get your home seen by more buyers.
Get startedList with your own agent
Get your home in front of millions of buyers by listing it on Zillow.
Learn how to do itSell it yourself
Take full control of how buyers see your home on Zillow by listing For Sale by Owner (FSBO).
List your homeWhat's special
Two-story homeGranite countertopsQuiet cul-de-sacKitchen features tasteful upgradesScreened patioGenerously sized yard
Zillow last checked:
Listing updated:
Listed by:
MICHELLE PHILLIPS 603-303-7301,
HERRON REAL ESTATE LLC 904-729-4313
Bought with:
GARY DAVIS, 3357443
BRIDGE & BEACON REAL ESTATE LLC
Source: realMLS,MLS#: 2142891
Facts & features
Interior
Bedrooms & bathrooms
- Bedrooms: 4
- Bathrooms: 3
- Full bathrooms: 3
Primary bedroom
- Level: Upper
- Area: 197.43 Square Feet
- Dimensions: 13.25 x 14.90
Bedroom 2
- Level: Main
- Area: 109 Square Feet
- Dimensions: 10.90 x 10.00
Bedroom 3
- Level: Upper
- Area: 129.71 Square Feet
- Dimensions: 10.90 x 11.90
Primary bathroom
- Level: Upper
- Area: 122.52 Square Feet
- Dimensions: 9.67 x 12.67
Bathroom 2
- Level: Main
- Area: 39.65 Square Feet
- Dimensions: 7.67 x 5.17
Bathroom 3
- Level: Upper
- Area: 41.48 Square Feet
- Dimensions: 7.90 x 5.25
Bathroom 4
- Level: Upper
- Area: 137.02 Square Feet
- Dimensions: 9.67 x 14.17
Dining room
- Level: Main
- Area: 115.53 Square Feet
- Dimensions: 11.67 x 9.90
Kitchen
- Level: Main
- Area: 160.46 Square Feet
- Dimensions: 11.67 x 13.75
Living room
- Level: Main
- Area: 211.13 Square Feet
- Dimensions: 14.90 x 14.17
Heating
- Central
Cooling
- Central Air
Appliances
- Included: Dishwasher, Dryer, Electric Oven, Electric Range, Electric Water Heater, Freezer, Ice Maker, Microwave, Refrigerator, Washer
- Laundry: In Unit, Lower Level
Features
- Breakfast Bar, Ceiling Fan(s), Eat-in Kitchen, Entrance Foyer, Open Floorplan, Pantry, Primary Bathroom -Tub with Separate Shower, Smart Thermostat, Vaulted Ceiling(s), Walk-In Closet(s)
- Flooring: Carpet, Tile, Vinyl
Interior area
- Total interior livable area: 1,894 sqft
Property
Parking
- Total spaces: 1
- Parking features: Attached, Garage, Garage Door Opener
- Attached garage spaces: 1
Features
- Levels: Two
- Stories: 2
- Patio & porch: Patio, Screened
- Spa features: Bath
- Has view: Yes
- View description: Protected Preserve
Lot
- Size: 3,484 Square Feet
- Features: Cul-De-Sac, Wooded
Details
- Parcel number: 05052601422104021
- Zoning description: Residential
Construction
Type & style
- Home type: Townhouse
- Property subtype: Townhouse
- Attached to another structure: Yes
Materials
- Stucco
- Roof: Shingle
Condition
- New construction: No
- Year built: 2003
Utilities & green energy
- Sewer: Public Sewer
- Water: Public
- Utilities for property: Cable Available, Electricity Available, Sewer Available, Sewer Connected, Water Available, Water Connected
Community & HOA
Community
- Subdivision: Pine Lake
HOA
- Has HOA: Yes
- Amenities included: Pool, Basketball Court, Boat Dock, Children's Pool, Clubhouse, Golf Course, Jogging Path, Maintenance Grounds, Pickleball, Playground, Tennis Court(s), Water
- Services included: Maintenance Grounds, Trash
- HOA fee: $180 monthly
Location
- Region: Fleming Island
Financial & listing details
- Price per square foot: $166/sqft
- Tax assessed value: $302,929
- Annual tax amount: $5,463
- Date on market: 5/1/2026
- Listing terms: Cash,Conventional,FHA,VA Loan
- Road surface type: Asphalt
Price history
| Date | Event | Price |
|---|---|---|
| 5/18/2026 | Sold | $315,000$166/sqft |
Source:  realMLS #2142891 Report a problem realMLS #2142891 Report a problem | ||
| 5/4/2026 | Pending sale | $315,000$166/sqft |
Source: realMLS #2142891 Report a problem | ||
| 5/1/2026 | Listed for sale | $315,000+6.8%$166/sqft |
Source: realMLS #2142891 Report a problem | ||
| 9/4/2025 | Sold | $295,000-4.8%$156/sqft |
Source:  AINCAR #112963 Report a problem AINCAR #112963 Report a problem | ||
| 8/19/2025 | Pending sale | $310,000$164/sqft |
Source: AINCAR #112963 Report a problem | ||
| 7/11/2025 | Listed for sale | $310,000-2.2%$164/sqft |
Source: AINCAR #112963 Report a problem | ||
| 4/27/2023 | Sold | $317,000-2.5%$167/sqft |
Source: realMLS #1215851 Report a problem | ||
| 4/17/2023 | Pending sale | $325,000$172/sqft |
Source: realMLS #1215851 Report a problem | ||
| 3/6/2023 | Listed for sale | $325,000+24%$172/sqft |
Source: realMLS #1215851 Report a problem | ||
| 4/22/2021 | Sold | $262,000+0.7%$138/sqft |
Source: Public Record Report a problem | ||
| 4/11/2021 | Pending sale | $260,200$137/sqft |
Source:  St Augustine St Johns County BOR #212403 Report a problem St Augustine St Johns County BOR #212403 Report a problem | ||
| 4/7/2021 | Listed for sale | $260,200+10.1%$137/sqft |
Source: Zillow Offers Report a problem | ||
| 3/26/2021 | Sold | $236,300+58.6%$125/sqft |
Source: Public Record Report a problem | ||
| 7/27/2011 | Sold | $149,000-6.8%$79/sqft |
Source: Public Record Report a problem | ||
| 5/2/2011 | Price change | $159,900-3%$84/sqft |
Source: RE/MAX SPECIALISTS #577023 Report a problem | ||
| 4/17/2011 | Listed for sale | $164,900+2.8%$87/sqft |
Source: RE/MAX Specilaists #577023 Report a problem | ||
| 6/10/2003 | Sold | $160,400$85/sqft |
Source: Public Record Report a problem | ||
Public tax history
| Year | Property taxes | Tax assessment |
|---|---|---|
| 2025 | -- | $289,442 +2.9% |
| 2024 | $5,292 -9.4% | $281,285 +3.6% |
| 2023 | $5,842 +11.3% | $271,513 +12.9% |
| 2022 | $5,250 +74.4% | $240,586 +85.8% |
| 2021 | $3,011 +1.7% | $129,460 +1.4% |
| 2020 | $2,960 | $127,673 +2.3% |
| 2019 | $2,960 +0.9% | $124,803 +1.9% |
| 2018 | $2,933 +4.8% | $122,476 +2.1% |
| 2017 | $2,798 +0.4% | $119,957 +2.1% |
| 2016 | $2,787 +6% | $117,490 +0.7% |
| 2015 | $2,629 -1.6% | $116,673 +0.8% |
| 2014 | $2,671 | $115,747 +1.5% |
| 2013 | -- | $114,036 +0.3% |
| 2012 | -- | $113,674 -6.6% |
| 2011 | -- | $121,756 -5.2% |
| 2010 | -- | $128,457 -5.8% |
| 2009 | -- | $136,434 -4.1% |
| 2008 | -- | $142,315 +3% |
| 2007 | -- | $138,170 +2.5% |
| 2006 | -- | $134,800 +3% |
| 2005 | -- | $130,874 +3% |
| 2004 | -- | $127,062 +398.3% |
| 2003 | -- | $25,500 |
Find assessor info on the county website
Neighborhood: 32003
Nearby homes
- $314,9003 bd3 ba1.6k sqft1722 Cross Pines Dr, Fleming Island, FL 32003Sold
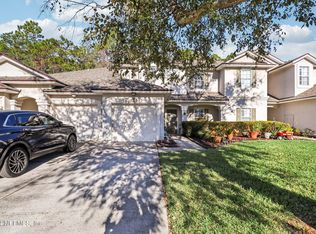
- $228,8002 bd2 ba1.1k sqft1718 Cross Pines Dr, Fleming Island, FL 32003Off Market
- $255,1002 bd2 ba1.3k sqft1724 Cross Pines Dr, Fleming Island, FL 32003Off Market
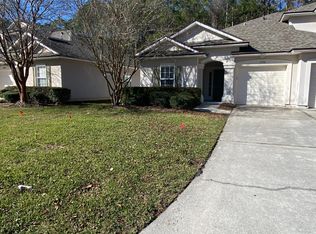
- $305,7003 bd3 ba1.6k sqft1716 Cross Pines Dr, Fleming Island, FL 32003Off Market
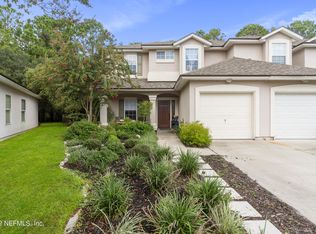
- $268,4003 bd2 ba1.3k sqft1726 Cross Pines Dr, Fleming Island, FL 32003Off Market
- $370,2004 bd3 ba1.8k sqft1712R Cross Pines Dr, Fleming Island, FL 32003Off Market
- $323,0004 bd3 ba1.8k sqft1714 Cross Pines Dr, Fleming Island, FL 32003Off Market
- $329,5004 bd3 ba1.8k sqft1728 Cross Pines Dr, Fleming Island, FL 32003Off Market
Nearby schools
GreatSchools rating
- 9/10Thunderbolt Elementary SchoolGrades: PK-6Distance: 0.9 mi
- 8/10Green Cove Springs Junior High SchoolGrades: 7-8Distance: 7.6 mi
- 8/10Fleming Island High SchoolGrades: PK,9-12Distance: 0.9 mi
Schools provided by the listing agent
- Elementary: Thunderbolt
- Middle: Green Cove Springs
- High: Fleming Island
Source: realMLS. This data may not be complete. We recommend contacting the local school district to confirm school assignments for this home.
Get a cash offer in 3 minutes
Find out how much your home could sell for in as little as 3 minutes with a no-obligation cash offer.
Estimated market value
$314,600
Get a cash offer in 3 minutes
Find out how much your home could sell for in as little as 3 minutes with a no-obligation cash offer.
Estimated market value
$314,600
- Florida
- Clay County
- Fleming Island
- 32003
- 1720 CROSS PINES Drive
Nearby cities
Nearby zip codes
Other Fleming Island Topics
