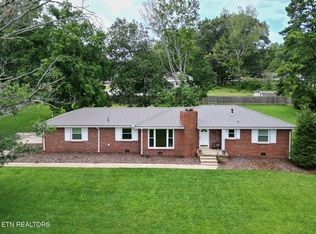
Perched atop a scenic hill on a peaceful 1-acre homesite, this property offers sweeping views of the surrounding farmland and a true sense of privacy and serenity. The home is thoughtfully positioned to capture the natural beauty of its setting, with inviting outdoor spaces including a partially covered front porch and a covered rear patio — perfect for relaxing or entertaining.
Inside, you’ll find a well-designed layout featuring two official bedrooms and bonus room with closets used as a 3rd along with two full bathrooms. A full, unfinished basement provides excellent potential for future expansion, whether you envision additional living space, a home gym, or a media room. The side-entry garage currently accommodates two vehicles, with the option to convert back to a three-car configuration. Additional highlights include City Water available at the road and the freedom of no HOA. A rare opportunity to enjoy quiet country living with room to grow — schedule your showing today.
Under contract - showing
Price cut: $15K (7/7)
$350,000
1720 Duke Loop, Dickson, TN 37055
2beds
1,556sqft
Single Family Residence, Residential
Built in 1962
1 Acres Lot
$-- Zestimate®
$225/sqft
$-- HOA
What's special
Scenic hillPartially covered front porchCovered rear patioTwo official bedroomsBonus room with closetsInviting outdoor spacesWell-designed layout
- 135 days
- 74
- 1
Zillow last checked:
Listing updated:
Listed by:
Beth Hunley 615-414-3994,
Reliant Realty ERA Powered 615-724-5129,
Brandon Flowers, ABR, e-PRO, MRP 615-804-8304,
Reliant Realty ERA Powered
Source: RealTracs MLS as distributed by MLS GRID,MLS#: 3186484
Facts & features
Interior
Bedrooms & bathrooms
- Bedrooms: 2
- Bathrooms: 2
- Full bathrooms: 2
- Main level bedrooms: 2
Bedroom 1
- Features: Extra Large Closet
- Level: Extra Large Closet
- Area: 165 Square Feet
- Dimensions: 15x11
Bedroom 2
- Features: Extra Large Closet
- Level: Extra Large Closet
- Area: 121 Square Feet
- Dimensions: 11x11
Other
- Features: Other
- Level: Other
- Area: 418 Square Feet
- Dimensions: 38x11
Kitchen
- Features: Eat-in Kitchen
- Level: Eat-in Kitchen
- Area: 253 Square Feet
- Dimensions: 23x11
Living room
- Features: Separate
- Level: Separate
- Area: 221 Square Feet
- Dimensions: 17x13
Other
- Area: 240 Square Feet
- Dimensions: 20x12
Recreation room
- Features: Main Level
- Level: Main Level
- Area: 400 Square Feet
- Dimensions: 20x20
Heating
- Central, Electric
Cooling
- Central Air, Electric
Appliances
- Included: Electric Oven, Electric Range, Dishwasher, Dryer, Microwave, Refrigerator, Washer
- Laundry: Electric Dryer Hookup, Washer Hookup
Features
- Ceiling Fan(s)
- Flooring: Wood, Laminate, Tile
- Basement: Unfinished
Interior area
- Total structure area: 1,556
- Total interior livable area: 1,556 sqft
- Finished area above ground: 1,556
Property
Parking
- Total spaces: 2
- Parking features: Garage Faces Side
- Garage spaces: 2
Features
- Levels: One
- Stories: 1
- Patio & porch: Patio, Covered, Porch
Lot
- Size: 1 Acres
Details
- Parcel number: 094 01000 000
- Special conditions: Standard
Construction
Type & style
- Home type: SingleFamily
- Property subtype: Single Family Residence, Residential
Materials
- Brick, Hardboard Siding
Condition
- New construction: No
- Year built: 1962
Utilities & green energy
- Sewer: Septic Tank
- Water: Well
- Utilities for property: Electricity Available
Community & HOA
Community
- Subdivision: None
HOA
- Has HOA: No
Location
- Region: Dickson
Financial & listing details
- Price per square foot: $225/sqft
- Tax assessed value: $312,700
- Annual tax amount: $1,321
- Date on market: 5/1/2026
- Electric utility on property: Yes
Estimated market value
Not available
Estimated sales range
Not available
Not available
Price history
| Date | Event | Price |
|---|---|---|
| 8/15/2026 | Contingent | $350,000$225/sqft |
Source:  RealTracs MLS as distributed by MLS GRID #3186484 Report a problem RealTracs MLS as distributed by MLS GRID #3186484 Report a problem | ||
| 7/7/2026 | Price change | $350,000-4.1%$225/sqft |
Source: RealTracs MLS as distributed by MLS GRID #3186484 Report a problem | ||
| 5/20/2026 | Price change | $365,000-2.7%$235/sqft |
Source: RealTracs MLS as distributed by MLS GRID #3186484 Report a problem | ||
| 5/2/2026 | Listed for sale | $375,000+102.7%$241/sqft |
Source: RealTracs MLS as distributed by MLS GRID #3186484 Report a problem | ||
| 11/15/2017 | Listing removed | $185,000+5.7%$119/sqft |
Source: ERA Real Estate Professionals #1831388 Report a problem | ||
| 8/9/2017 | Sold | $175,000-5.4%$112/sqft |
Source: Public Record Report a problem | ||
| 5/30/2017 | Listed for sale | $185,000$119/sqft |
Source: ERA Real Estate Professionals #1831388 Report a problem | ||
Public tax history
| Year | Property taxes | Tax assessment |
|---|---|---|
| 2025 | $1,321 | $78,175 |
| 2024 | $1,321 +8% | $78,175 +50.1% |
| 2023 | $1,224 +0.4% | $52,075 +0.4% |
| 2022 | $1,219 | $51,875 |
| 2021 | $1,219 | $51,875 |
| 2020 | $1,219 | $51,875 |
| 2019 | $1,219 +29.2% | $51,875 +48.4% |
| 2018 | $944 0% | $34,950 |
| 2017 | $944 | $34,950 |
| 2016 | $944 +8.7% | $34,950 +16.7% |
| 2015 | $869 | $29,950 |
| 2014 | $869 | $29,950 |
| 2013 | -- | $29,950 |
| 2012 | $975 | $29,950 -12.4% |
| 2011 | $975 | $34,195 |
| 2010 | $975 | $34,195 |
| 2009 | $975 +7.1% | $34,195 |
| 2008 | $910 +1.1% | $34,195 |
| 2007 | $899 -18.1% | $34,195 |
| 2006 | $1,098 +9% | $34,195 +9% |
| 2005 | $1,007 +18.4% | $31,358 +5.5% |
| 2004 | $850 | $29,737 |
| 2002 | $850 | $29,737 |
| 2001 | -- | $29,737 -75% |
| 2000 | -- | $118,946 |
Find assessor info on the county website
Monthly payment
Est. payment
Payment breakdown
Explore the cost of this home by adjusting the details. Changes won't be saved.Climate risks
Neighborhood: 37055
Nearby schools
Schools provided by the listing agent
- Elementary: Charlotte Elementary
- Middle: Dickson Middle School
- High: Creek Wood High School
Source: RealTracs MLS as distributed by MLS GRID. This data may not be complete. We recommend contacting the local school district to confirm school assignments for this home.
Similar homes
- $350,0003 bd2 ba1.8k sqft1470 Rock Church Rd, Dickson, TN 37055For Sale

 MLS ID #3546259, Dana Wright. RealTracs MLS as distributed by MLS GRID
 - $305,0004 bd2 ba1.5k sqft1109 N Charlotte St, Dickson, TN 37055For Sale
 MLS ID #3541390, Janine Leigh Ayer. RealTracs MLS as distributed by MLS GRID
 - $319,0003 bd2 ba1.7k sqft112 S Hummingbird Ln, Dickson, TN 37055For Sale
 MLS ID #3304775, Shelly Kay Renfro. RealTracs MLS as distributed by MLS GRID
 - $324,9003 bd2 ba1k sqft100 Brook Dr, Dickson, TN 37055For Sale
 MLS ID #3513292, Chelsea Cox. RealTracs MLS as distributed by MLS GRID
 - $369,9993 bd2 ba1.4k sqft207 Scott St, Dickson, TN 37055New ConstructionMLS ID #3545954, Jon Cruz. RealTracs MLS as distributed by MLS GRID
- $415,0003 bd2 ba1.1k sqft4238 Highway 70 W, Dickson, TN 37055For SaleMLS ID #3546032, Brooke Primm. RealTracs MLS as distributed by MLS GRID
- $344,9003 bd2 ba1.2k sqft1466 W Grab Creek Rd, Dickson, TN 37055For SaleMLS ID #3261551, Jonathan Poindexter. RealTracs MLS as distributed by MLS GRID
- $329,9003 bd2 ba1.7k sqft108 Sherry Ln, Dickson, TN 37055For SaleMLS ID #3225136, Melissa Schmittou. RealTracs MLS as distributed by MLS GRID
- $339,9003 bd2 ba1.2k sqft1315 N Charlotte St, Dickson, TN 37055For SaleMLS ID #3243603, Missy Chandler. RealTracs MLS as distributed by MLS GRID
- $339,9003 bd2 ba1.4k sqft200 Cullum Ave, Dickson, TN 37055For SaleMLS ID #3527520, Callie Southerland. RealTracs MLS as distributed by MLS GRID
- $304,9003 bd2 ba1k sqft110 Old Pond Ln, Dickson, TN 37055For SaleMLS ID #3149257, Melissa Schmittou. RealTracs MLS as distributed by MLS GRID
- $299,9003 bd2 ba1.7k sqft1062 Caps Ridge Rd, Dickson, TN 37055For SaleMLS ID #3546185, Mandy Barefield. RealTracs MLS as distributed by MLS GRID
- $344,0003 bd2 ba1.2k sqft677 Steele Rd, Charlotte, TN 37036For SaleMLS ID #3279209, Jason Warner. RealTracs MLS as distributed by MLS GRID
- $349,9004 bd2 ba1.8k sqft102 W Hills Ter, Dickson, TN 37055For SaleMLS ID #3336255, Missy Chandler. RealTracs MLS as distributed by MLS GRID
- $399,9003 bd3 ba2.2k sqft101 W Hills Ter, Dickson, TN 37055For SaleMLS ID #3271975, Amanda Crist. RealTracs MLS as distributed by MLS GRID
- $314,5003 bd2 ba1.3k sqft1106 Highway 48 S, Dickson, TN 37055For SaleMLS ID #3179370, Desiree Rachford. RealTracs MLS as distributed by MLS GRID
- $309,9002 bd2 ba1.6k sqft214 Cullum Ave, Dickson, TN 37055For SaleMLS ID #3305641, Edana Cannon. RealTracs MLS as distributed by MLS GRID
- $299,9003 bd2 ba1.3k sqft413 Center Ave, Dickson, TN 37055For SaleMLS ID #3529607, Deborah (Debbie) C. Harper. RealTracs MLS as distributed by MLS GRID
- $340,0002 bd2 ba1.3k sqft1040 Nosegay Rd, White Bluff, TN 37187For SaleMLS ID #3309393, Tia M. Armstrong. RealTracs MLS as distributed by MLS GRID
- $429,9003 bd2 ba2.2k sqft307 S Hummingbird Ln, Dickson, TN 37055For SaleMLS ID #3231344, Meaghan Baker. RealTracs MLS as distributed by MLS GRID
