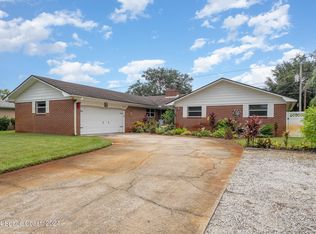
Situated on a double lot in the Lantern Park neighborhood, this pool home offers additional outdoor space, strong curb appeal, and a light, open interior. A double gate off E Carriage Street provides convenient backyard access and added flexibility. Inside, new interior paint creates a bright, neutral blank slate ready for personalization, and with new appliances. Outside, the property features a new fence, refreshed curb appeal, and a clean pool wit h screened enclosure, offering functional outdoor space.
All bedrooms are located upstairs and are generously sized, creating a functional layout. The garage has been converted into a versatile bonus area suitable for a variety of uses and may be converted back to a traditional garage if desired. With flexible spaces and thoughtful improvements already in place, this property presents a strong opportunity within the Lantern Park community.
Sold for $420,000
$420,000
1720 E Carriage Dr, Titusville, FL 32796
4beds
2,718sqft
Single Family Residence
Built in 1965
0.42 Acres Lot
$416,000 Zestimate®
$155/sqft
$3,180 Estimated rent
Home value
$416,000
$383,000 - $453,000
$3,180/mo
Zestimate® history
Owner options
List your home for rent
$3,180/mo
Rent Zestimate®
Find your next renter with Zillow Rental Manager. Plus, with online applications, you can quickly screen prospective tenants – for free.
$3,180/mo
Rent Zestimate®
Refinance and save
$2,795/mo
Est. payment
Refinancing to a lower rate could help reduce your monthly payments and save thousands over the life of the loan.
$2,795/mo
Est. payment
Explore your selling options
Work with a Zillow partner agent
Leverage their expertise and Zillow's premium Showcase listings to get your home seen by more buyers.
Get startedList with your own agent
Get your home in front of millions of buyers by listing it on Zillow.
Learn how to do itSell it yourself
Take full control of how buyers see your home on Zillow by listing For Sale by Owner (FSBO).
List your homeWhat's special
Pool homeNew appliancesFlexible spacesVersatile bonus areaStrong curb appealRefreshed curb appealAdditional outdoor space
Zillow last checked:
Listing updated:
Listed by:
Shannon M Kammer 321-302-8717,
Blue Marlin Real Estate,
Alyssa Kemp 321-266-9141,
Blue Marlin Real Estate
Bought with:
Rachelle J. Schwartz, 3616810
Blue Marlin Real Estate
Source: Space Coast AOR,MLS#: 1067310
Facts & features
Interior
Bedrooms & bathrooms
- Bedrooms: 4
- Bathrooms: 3
- Full bathrooms: 2
- 1/2 bathrooms: 1
Primary bedroom
- Level: Second
- Area: 329.6
- Dimensions: 18.20 x 18.11
Bedroom 1
- Level: Second
- Area: 244.77
- Dimensions: 19.90 x 12.30
Bedroom 2
- Level: Second
- Area: 198.03
- Dimensions: 16.10 x 12.30
Bedroom 3
- Level: Second
- Area: 196.42
- Dimensions: 16.10 x 12.20
Dining room
- Level: First
- Area: 142.65
- Dimensions: 14.11 x 10.11
Family room
- Level: First
- Area: 270.2
- Dimensions: 19.30 x 14.00
Kitchen
- Level: First
- Area: 203.4
- Dimensions: 18.00 x 11.30
Living room
- Level: First
- Area: 276.62
- Dimensions: 21.10 x 13.11
Other
- Description: Foyer
- Level: First
- Area: 149.45
- Dimensions: 11.40 x 13.11
Heating
- Central, Electric
Cooling
- Central Air
Appliances
- Included: Convection Oven, Dishwasher, Electric Cooktop, Electric Water Heater, Ice Maker, Refrigerator
Features
- Breakfast Bar, Built-in Features, Ceiling Fan(s), Primary Bathroom - Shower No Tub, Walk-In Closet(s)
- Flooring: Tile, Wood
- Number of fireplaces: 1
- Fireplace features: Wood Burning
Interior area
- Total structure area: 3,311
- Total interior livable area: 2,718 sqft
Property
Parking
- Parking features: Other
Features
- Levels: Two
- Stories: 2
- Patio & porch: Covered, Front Porch, Porch, Rear Porch, Screened
- Has private pool: Yes
- Pool features: In Ground, Screen Enclosure, Other
- Fencing: Chain Link,Fenced,Full,Wood,Other
Lot
- Size: 0.42 Acres
- Features: Other
Details
- Additional parcels included: 2101833
- Parcel number: 2134250100005.00003.00
- Special conditions: Standard
Construction
Type & style
- Home type: SingleFamily
- Architectural style: Other
- Property subtype: Single Family Residence
Materials
- Stucco, Wood Siding, Other
- Roof: Shingle
Condition
- New construction: No
- Year built: 1965
Utilities & green energy
- Sewer: Public Sewer
- Water: Public
- Utilities for property: Cable Available, Electricity Connected, Water Connected
Community & HOA
Community
- Subdivision: Lantern Park Unit 3
HOA
- Has HOA: No
Location
- Region: Titusville
Financial & listing details
- Price per square foot: $155/sqft
- Tax assessed value: $343,080
- Annual tax amount: $2,267
- Date on market: 1/23/2026
- Listing terms: Cash,Conventional,FHA,VA Loan
- Road surface type: Asphalt
Price history
| Date | Event | Price |
|---|---|---|
| 3/24/2026 | Sold | $420,000-4.5%$155/sqft |
Source: Space Coast AOR #1067310 Report a problem | ||
| 3/24/2026 | Pending sale | $440,000$162/sqft |
Source: Space Coast AOR #1067310 Report a problem | ||
| 3/8/2026 | Contingent | $440,000$162/sqft |
Source: Space Coast AOR #1067310 Report a problem | ||
| 3/5/2026 | Listed for sale | $440,000$162/sqft |
Source: Space Coast AOR #1067310 Report a problem | ||
| 2/24/2026 | Contingent | $440,000$162/sqft |
Source: Space Coast AOR #1067310 Report a problem | ||
| 2/21/2026 | Price change | $440,000-2.2%$162/sqft |
Source: Space Coast AOR #1067310 Report a problem | ||
| 1/23/2026 | Listed for sale | $450,000+286.3%$166/sqft |
Source: Space Coast AOR #1067310 Report a problem | ||
| 9/23/1997 | Sold | $116,500$43/sqft |
Source: Public Record Report a problem | ||
Public tax history
| Year | Property taxes | Tax assessment |
|---|---|---|
| 2025 | $2,267 +11.8% | $135,610 +2.9% |
| 2024 | $2,027 +2.2% | $131,790 +3% |
| 2023 | $1,983 +6.6% | $127,960 +3% |
| 2022 | $1,861 -1.3% | $124,240 +3% |
| 2021 | $1,886 +5.6% | $120,630 +1.4% |
| 2020 | $1,786 +3.5% | $118,970 +2.3% |
| 2019 | $1,726 | $116,300 +1.9% |
| 2018 | $1,726 +0.5% | $114,140 +2.1% |
| 2017 | $1,717 +0.5% | $111,800 +2.1% |
| 2016 | $1,708 -0.5% | $109,510 +0.7% |
| 2015 | $1,718 -1.4% | $108,750 +0.8% |
| 2014 | $1,742 | $107,890 -9.8% |
| 2013 | -- | $119,650 +14.5% |
| 2012 | $1,217 -9.9% | $104,530 -6.4% |
| 2011 | $1,351 -14.6% | $111,660 -15.3% |
| 2010 | $1,582 -4.8% | $131,790 -17.1% |
| 2009 | $1,662 0% | $158,950 -20.9% |
| 2008 | $1,662 -7.3% | $201,000 -15.9% |
| 2007 | $1,792 -0.4% | $239,000 +15.5% |
| 2005 | $1,799 -2.1% | $207,000 +31.7% |
| 2004 | $1,839 -1.8% | $157,200 +7.3% |
| 2003 | $1,872 +2% | $146,500 +5.8% |
| 2002 | $1,835 +2.9% | $138,480 +7.7% |
| 2001 | $1,783 +9.2% | $128,560 +12.7% |
| 2000 | $1,632 | $114,120 |
Find assessor info on the county website
Neighborhood: 32796
Nearby homes
- $440,0003 bd3 ba2.2k sqft1710 E Carriage Dr, Titusville, FL 32796Sold
- $323,2003 bd2 ba1.6k sqft1730 E Carriage Dr, Titusville, FL 32796Off Market
- $302,1003 bd2 ba1.8k sqft1751 W Carriage Dr, Titusville, FL 32796Off Market
- $331,0003 bd2 ba1.7k sqft1700 E Carriage Dr, Titusville, FL 32796Off Market
- $364,2003 bd2 ba1.6k sqft3067 Lantern Ct, Titusville, FL 32796Off Market
- $281,5003 bd2 ba1.6k sqft3041 Devon Ct, Titusville, FL 32796Off Market
- $353,1003 bd2 ba1.8k sqft1673 W Carriage Dr, Titusville, FL 32796Off Market
- $327,0003 bd2 ba1.8k sqft1729 E Carriage Dr, Titusville, FL 32796Off Market
Nearby schools
GreatSchools rating
- 6/10Oak Park Elementary SchoolGrades: PK-6Distance: 1.2 mi
- 5/10James Madison Middle SchoolGrades: 7-8Distance: 1.3 mi
- 3/10Astronaut High SchoolGrades: 9-12Distance: 1.6 mi
Schools provided by the listing agent
- Elementary: Oak Park
- Middle: Madison
- High: Astronaut
Source: Space Coast AOR. This data may not be complete. We recommend contacting the local school district to confirm school assignments for this home.
Get a cash offer in 3 minutes
Find out how much your home could sell for in as little as 3 minutes with a no-obligation cash offer.
Estimated market value
$416,000
Get a cash offer in 3 minutes
Find out how much your home could sell for in as little as 3 minutes with a no-obligation cash offer.
Estimated market value
$416,000
- Florida
- Brevard County
- Titusville
- 32796
- 1720 E Carriage Dr
