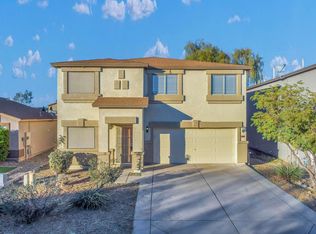
Walk in pantrySpacious islandCrisp white kitchenOversized backyardFour generously sized bedroomsStainless steel appliances
Move In ready!
What if you could own a 4-bedroom 2.5--bath home with a lower-than-today's market interest rate? For qualified buyers, this home offers of the opportunity to assume an incredible 5.3% loan.
Inside, you'll find 1905 square feet of thoughtfully designed and updated living space. Crisp white kitchen with stainless steel appliances, spacious island and walk in pantry.
Upstairs offers four generously sized bedrooms and 2 full baths while the oversized backyard gives endless possibilities-create your dream pool or design the ultimate outdoor entertaining space.
Located in sought-after Johnson Ranch community, you'll enjoy parks, pools, pickle ball, walking trails and all the amenities that make this one of San Tan Valley's favori The Johnson Ranch Community offers dozens of amenities, including more than 300 acres of recreation and green belt space, three community pools with spas, a nine-hole pitch and putt golf course, a catch and release pond, tennis courts, pickleball courts, basketball courts, a sand volleyball court, a softball field, a nine-hole disc golf course, and 19 playgrounds throughout the community.
233 days
|
242
|
26
|
Zillow last checked:
Listing updated:
Listed by:
Shelby Segura520-456-5078,
W and Partners, LLC,
Lucinda L Lien602-363-3641,
W and Partners, LLC
Source: ARMLS,MLS#: 6952196
Facts & features
Interior
Bedrooms & bathrooms
Bedrooms: 4
Bathrooms: 3
Full bathrooms: 2
1/2 bathrooms: 1
Heating
Electric
Cooling
Central Air, Ceiling Fan(s)
Appliances
Included: Dryer, Washer, Refrigerator, Built-in Microwave, Dishwasher, Disposal, Electric Range, Electric Oven, Electric Cooktop
Laundry: See Remarks
Features
Pantry, Non-laminate Counter, Double Vanity, Upstairs, Eat-in Kitchen, Kitchen Island, Full Bth Master Bdrm
Flooring: Carpet, Vinyl, Tile
Has basement: No
Has fireplace: No
Interior area
Total structure area: 1,905
Total interior livable area: 1,905 sqft
Property
Parking
Total spaces: 4
Parking features: Attached, Garage Door Opener, Direct Access
Attached garage spaces: 2
Uncovered spaces: 2
Features
Stories: 2
Patio & porch: Covered, Patio
Exterior features: Private Yard
Spa features: None
Fencing: Block
Lot
Size: 5,212 Square Feet
Features: North/South Exposure, Desert Back, Desert Front, Grass Back
Details
Parcel number: 21066826
Construction
Type & style
Home type: SingleFamily
Architectural style: Contemporary
Property subtype: Single Family Residence
Materials
Stucco, Wood Frame, Painted
Roof: Composition
Condition
Year built: 2003
Details
Builder name: Centex
Utilities & green energy
Sewer: Public Sewer
Water: Pvt Water Company
Green energy
Water conservation: Tankless Ht Wtr Heat
Community & HOA
Community
Features: Pool, Golf, Pickleball, Community Spa, Community Spa Htd, Tennis Court(s), Playground, Biking/Walking Path
Explore the cost of this home by adjusting the details. Changes won't be saved.
Principal & interest
$1,547
Mortgage insurance
$0
Property taxes
$170
Home insurance
$105
HOA fees
$0
Utilities
Not included
All calculations are estimates and provided by Zillow, Inc. for informational purposes only. Actual amounts may vary.
HOA fees may include property taxes on listings classified as Co-Ops. Contact the listing agent and/or owner for fee details.
Mortgage interest rates are dependent on a number of factors, including credit score, down payment, and repayment length. Interest rate data provided by Zillow Group Marketplace, Inc. as of 1/1/1970 from various mortgage lenders with which we have lead or other similar arrangements; the Estimated Payment is an average of those rates.
See how much you could borrow to make a competitive offer.