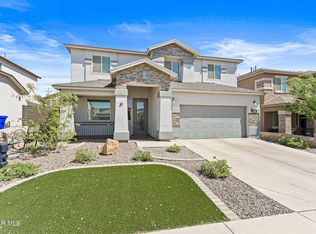
Welcome to this Amazing Custom Home located on a large corner lot . Enter through an 8' Entry Door into a formal living and dining combo with open view of the Kitchen that comes with all the stainless steel appliances, espresso stained shaker cabinets w/ lighting underneath, subway tile back splash, granite counters and a spacious Island. Off the kitchen to the you have a wonderful family room with French doors to the Backyard. First Bedroom is to the left of family room w/ its own ensuite bath and walk in closet. Your Powder room is located off the family room for ease of use when hosting company. Lovely white painted shutters through out the house. Wood stairs to the second floor that opens to a loft area w/ closet, hall bath w/ double sinks , and two bedrooms to the right. From the loft you have the Utility Room with Washer & Dryer than the Great Master bedroom & spacious bath . All bathrooms have floating vanities with underneath lighting. Spacious Double Car Garage. Move in Ready
Sold
Price Unknown
1720 Eased St, El Paso, TX 79928
4beds
2,750sqft
Single Family Residence
Built in 2021
8,276 Square Feet Lot
$428,400 Zestimate®
$--/sqft
$2,488 Estimated rent
Home value
$428,400
$407,000 - $450,000
$2,488/mo
Zestimate® history
Owner options
List your home for rent
$2,488/mo
Rent Zestimate®
Find your next renter with Zillow Rental Manager. Plus, with online applications, you can quickly screen prospective tenants – for free.
$2,488/mo
Rent Zestimate®
Refinance and save
Refinancing to a lower rate could help reduce your monthly payments and save thousands over the life of the loan.
Explore your selling options
Work with a Zillow partner agent
Leverage their expertise and Zillow's premium Showcase listings to get your home seen by more buyers.
Get startedList with your own agent
Get your home in front of millions of buyers by listing it on Zillow.
Learn how to do itSell it yourself
Take full control of how buyers see your home on Zillow by listing For Sale by Owner (FSBO).
List your homeWhat's special
Granite countersWood stairsSpacious double car garageSpacious islandOpen viewLarge corner lotFrench doors
Zillow last checked:
Listing updated:
Listed by:
Caroline Camfield 0565197 915-549-7432,
Home Pros Real Estate Group
Bought with:
Gloria Clark, 0579945
Home Pros Real Estate Group
Source: GEPAR,MLS#: 883618
Facts & features
Interior
Bedrooms & bathrooms
- Bedrooms: 4
- Bathrooms: 4
- Full bathrooms: 2
- 3/4 bathrooms: 1
- 1/2 bathrooms: 1
Heating
- Natural Gas, 2+ Units, Central
Cooling
- Refrigerated, Ceiling Fan(s)
Appliances
- Included: Built-In Electric Oven, Cooktop, Dishwasher, Dryer, Microwave, Range Hood, Refrigerator, Washer
Features
- Double Vanity, Cathedral Ceiling(s), 2+ Living Areas, Ceiling Fan(s), Formal DR LR, Kitchen Island, Master Downstairs, Master Up, MB Jetted Tub, Walk-In Closet(s), Zoned MBR
- Flooring: Tile, Carpet, Marble
- Windows: Shutters, Vinyl
- Has fireplace: No
Interior area
- Total structure area: 2,750
- Total interior livable area: 2,750 sqft
Property
Features
- Patio & porch: Covered
- Exterior features: Walled Backyard, Gazebo, Balcony
- Pool features: None
- Fencing: Back Yard
Lot
- Size: 8,276 Square Feet
- Features: Corner Lot, Views
Details
- Additional structures: Pergola
- Parcel number: G195000024G0200
- Zoning: R4
- Special conditions: None
Construction
Type & style
- Home type: SingleFamily
- Architectural style: Custom,2 Story
- Property subtype: Single Family Residence
Materials
- Stucco
- Roof: Pitched,Flat,Tile
Condition
- Year built: 2021
Details
- Builder name: Santana Custom Homes
Utilities & green energy
- Water: City
Community & HOA
Community
- Subdivision: Gateway Estates
HOA
- Has HOA: No
- Amenities included: None
- Services included: None
Location
- Region: El Paso
Financial & listing details
- Tax assessed value: $465,995
- Annual tax amount: $9,215
- Date on market: 6/22/2023
- Cumulative days on market: 108 days
- Listing terms: Cash,Conventional,TX Veteran,VA Loan
Price history
| Date | Event | Price |
|---|---|---|
| 10/6/2023 | Sold | -- |
Source:  GEPAR #883618 Report a problem GEPAR #883618 Report a problem | ||
| 9/6/2023 | Contingent | $418,400$152/sqft |
Source: GEPAR #883618 Report a problem | ||
| 8/18/2023 | Price change | $418,400-2%$152/sqft |
Source: GEPAR #883618 Report a problem | ||
| 7/25/2023 | Price change | $426,950-1.6%$155/sqft |
Source: GEPAR #883618 Report a problem | ||
| 7/14/2023 | Price change | $433,800-1.1%$158/sqft |
Source: GEPAR #883618 Report a problem | ||
| 6/22/2023 | Listed for sale | $438,8000%$160/sqft |
Source: GEPAR #883618 Report a problem | ||
| 6/16/2023 | Listing removed | -- |
Source: GEPAR #881284 Report a problem | ||
| 5/13/2023 | Listed for sale | $439,000$160/sqft |
Source: GEPAR #881284 Report a problem | ||
Public tax history
| Year | Property taxes | Tax assessment |
|---|---|---|
| 2025 | -- | $465,995 |
| 2024 | $7,832 +1503.1% | $465,995 +11.5% |
| 2023 | $489 -93.6% | $417,865 +10% |
| 2022 | $7,584 +1260.9% | $379,877 +1425.9% |
| 2021 | $557 | $24,896 |
Find assessor info on the county website
Neighborhood: 79928
Nearby homes
- $338,8003 bd2 ba2.1k sqft1722 Eased St, El Paso, TX 79928Off Market
- $309,9834 bd2 ba2.1k sqft1724 Eased St, El Paso, TX 79928Off Market
- $--4 bd4 ba3.1k sqft12591 Clocker Dr, El Paso, TX 79928Sold
- $378,3004 bd2 ba2.5k sqft12588 Blinkers Dr, El Paso, TX 79928Off Market

- $361,9004 bd2 ba2.1k sqft1726 Eased St, El Paso, TX 79928Off Market
- $370,4003 bd2 ba2.6k sqft12586 Blinkers Dr, El Paso, TX 79928Off Market
- $458,3004 bd3 ba1.9k sqft1723 Eased St, El Paso, TX 79928Off Market
- $295,6003 bd2 ba1.9k sqft12590 Blinkers Dr, El Paso, TX 79928Off Market
Nearby schools
GreatSchools rating
- 8/10Sierra Vista Elementary SchoolGrades: PK-5Distance: 1.2 mi
- 7/10Capt Walter E Clarke Middle SchoolGrades: 6-8Distance: 1.2 mi
- 6/10Americas High SchoolGrades: 9-12Distance: 1.7 mi
Schools provided by the listing agent
- Elementary: Sierra
- Middle: Walter Clarke
- High: Americas
Source: GEPAR. This data may not be complete. We recommend contacting the local school district to confirm school assignments for this home.
Sell for more on Zillow
Get a Zillow Showcase℠ listing at no additional cost and you could sell for .
$428,400
2% more
+$8,568
With Zillow Showcase(estimated)
$436,968
- Texas
- El Paso County
- El Paso
- 79928
- 1720 Eased St
Nearby cities
Nearby neighborhoods
Nearby zip codes
Other El Paso Topics
