An awe-inspiring single story estate, nestled on a sprawling 25,700 Sq/Ft lot in the luxurious and highly sought after Alicante neighborhood. A stunning resort style backyard with in-ground pool and raised spa, large patio, wrought iron pool fencing, bbq island, gas fire pit, bocce ball court with pergolas, vegetable garden boxes and multiple fruit trees. The grounds are surrounded by carefully chosen and manicured mature foliage and trees. Central open air courtyard with soaring fireplace, travertine flooring and access to the formal dining room. Chef's Kitchen with high end stainless steel appliances, 48" built in refrigerator, 3 ovens, 48" professional gas range with hood, massive kitchen island, built in microwave and dishwasher. Kitchen dining room, butler's pantry and walk in pantry. The spacious guest suite is perfect for extended family, friends and guests affords visitors as much or as little privacy as they desire. Grand primary suite with fireplace and backyard access. Primary bathroom with stall shower, soaking tub, dual sinks, and large walk in closet. Spacious executive office for working from home in style. High ceilings with abundant natural light, plantation shutters and shades, owned solar panels, new exterior paint, and endless amenities. A truly unique estate!
Sold for $3,200,000
$3,200,000
1720 Espana Way, Morgan Hill, CA 95037
4beds
4,059sqft
Single Family Residence, Residential
Built in 2010
0.59 Acres Lot
$3,201,800 Zestimate®
$788/sqft
$7,091 Estimated rent
Home value
$3,201,800
$3.01M - $3.43M
$7,091/mo
Zestimate® history
Owner options
List your home for rent
$7,091/mo
Rent Zestimate®
Find your next renter with Zillow Rental Manager. Plus, with online applications, you can quickly screen prospective tenants – for free.
$7,091/mo
Rent Zestimate®
Refinance and save
$20,657/mo
Est. payment
Refinancing to a lower rate could help reduce your monthly payments and save thousands over the life of the loan.
$20,657/mo
Est. payment
Explore your selling options
Work with a Zillow partner agent
Leverage their expertise and Zillow's premium Showcase listings to get your home seen by more buyers.
Get startedList with your own agent
Get your home in front of millions of buyers by listing it on Zillow.
Learn how to do itSell it yourself
Take full control of how buyers see your home on Zillow by listing For Sale by Owner (FSBO).
List your homeWhat's special
Bocce ball courtSpacious guest suiteHigh ceilingsSoaring fireplaceAbundant natural lightMultiple fruit treesVegetable garden boxes
Zillow last checked:
Listing updated:
Listed by:
Dustin Holdt 02016798 650-391-7799,
Christie's International Real Estate Sereno 408-335-1400
Bought with:
William Lister, 01179611
Coldwell Banker Realty
Source: MLSListings Inc,MLS#: ML81951826
Facts & features
Interior
Bedrooms & bathrooms
- Bedrooms: 4
- Bathrooms: 4
- Full bathrooms: 3
- 1/2 bathrooms: 1
Rooms
- Room types: Bonus Room, Laundry, Library, Office
Bedroom
- Features: GroundFloorBedroom, PrimarySuiteRetreat, WalkinCloset, PrimaryBedroomonGroundFloor
Bathroom
- Features: DoubleSinks, Marble, PrimaryStallShowers, StallShower2plus, FullonGroundFloor, PrimaryOversizedTub
Dining room
- Features: BreakfastBar, DiningArea, FormalDiningRoom
Family room
- Features: SeparateFamilyRoom
Kitchen
- Features: IslandwithSink, Pantry
Heating
- Central Forced Air Gas, Fireplace(s), 2 plus Zones
Cooling
- Central Air, Zoned
Appliances
- Included: Dishwasher, Disposal, Range Hood, Microwave, Self Cleaning Oven, Built In Oven/Range, Refrigerator
- Laundry: Gas Dryer Hookup, Inside
Features
- High Ceilings, Vaulted Ceiling(s), Walk-In Closet(s)
- Flooring: Carpet, Hardwood, Marble, Tile
- Number of fireplaces: 3
- Fireplace features: Gas
Interior area
- Total structure area: 4,059
- Total interior livable area: 4,059 sqft
Property
Parking
- Total spaces: 3
- Parking features: Attached
- Attached garage spaces: 3
Features
- Stories: 1
- Exterior features: Back Yard, Barbecue, Dog Run/Kennel, Fenced, Courtyard
- Pool features: In Ground
- Spa features: Other, Spa/HotTub
- Fencing: Back Yard
- Has view: Yes
- View description: Hills, Mountain(s)
Lot
- Size: 0.59 Acres
Details
- Parcel number: 72849074
- Zoning: R1
- Special conditions: Standard
Construction
Type & style
- Home type: SingleFamily
- Property subtype: Single Family Residence, Residential
Materials
- Foundation: Slab
- Roof: Concrete, Tile
Condition
- New construction: No
- Year built: 2010
Utilities & green energy
- Gas: PublicUtilities
- Sewer: Public Sewer
- Water: Public
- Utilities for property: Public Utilities, Water Public, Solar
Community & HOA
HOA
- Has HOA: Yes
- Amenities included: Barbecue Area, Game Court Outdoor, Playground
- HOA fee: $120 monthly
Location
- Region: Morgan Hill
Financial & listing details
- Price per square foot: $788/sqft
- Tax assessed value: $3,264,000
- Annual tax amount: $37,053
- Date on market: 1/18/2024
- Listing agreement: ExclusiveRightToSell
- Listing terms: CashorConventionalLoan
Price history
| Date | Event | Price |
|---|---|---|
| 3/8/2024 | Sold | $3,200,000$788/sqft |
Source:  MLSListings Inc #ML81951826 Report a problem MLSListings Inc #ML81951826 Report a problem | ||
| 2/10/2024 | Pending sale | $3,200,000$788/sqft |
Source: MLSListings Inc #ML81951826 Report a problem | ||
| 1/18/2024 | Listed for sale | $3,200,000+192.2%$788/sqft |
Source: MLSListings Inc #ML81951826 Report a problem | ||
| 8/12/2010 | Sold | $1,095,000$270/sqft |
Source: Public Record Report a problem | ||
Public tax history
| Year | Property taxes | Tax assessment |
|---|---|---|
| 2025 | $37,053 +121.9% | $3,264,000 +123.4% |
| 2024 | $16,696 +1.8% | $1,460,783 +2% |
| 2023 | $16,402 +1.7% | $1,432,141 +2% |
| 2022 | $16,135 +2.6% | $1,404,060 +2% |
| 2021 | $15,730 +2.5% | $1,376,531 +1% |
| 2020 | $15,346 | $1,362,417 +2% |
| 2019 | $15,346 -3.1% | $1,335,704 +2% |
| 2018 | $15,834 | $1,309,515 +2% |
| 2017 | $15,834 +1% | $1,283,839 +2% |
| 2016 | $15,685 +7.9% | $1,258,666 +1.5% |
| 2015 | $14,536 -1.6% | $1,239,761 +2% |
| 2014 | $14,767 | $1,215,477 +0.5% |
| 2013 | -- | $1,209,985 +2% |
| 2012 | -- | $1,186,260 +8.3% |
| 2011 | -- | $1,095,000 |
Find assessor info on the county website
Neighborhood: 95037
Nearby homes
- $3,019,8004 bd4 ba5.1k sqft1730 Espana Way, Morgan Hill, CA 95037Off Market
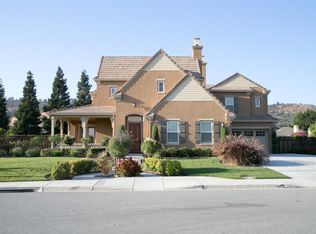
- $3,024,5005 bd5 ba5.1k sqft1710 Espana Way, Morgan Hill, CA 95037Off Market
- $3,043,0004 bd4 ba4.1k sqft1880 Saint Marks Ct, Morgan Hill, CA 95037Off Market
- $1,636,9004 bd3 ba2.3k sqft1725 Espana Ct, Morgan Hill, CA 95037Off Market
- $2,346,6004 bd3 ba3.8k sqft1685 Mission Avenida, Morgan Hill, CA 95037Off Market
- $1,644,9004 bd3 ba2.3k sqft1725 Espana Way, Morgan Hill, CA 95037Off Market
- $1,800,0004 bd3 ba2.2k sqft1680 Espana Way, Morgan Hill, CA 95037Sold
- $1,789,5004 bd3 ba2.2k sqft1680 Espana Ct, Morgan Hill, CA 95037Off Market
Nearby schools
GreatSchools rating
- 8/10Nordstrom Elementary SchoolGrades: K-5Distance: 2 mi
- 6/10Martin Murphy Middle SchoolGrades: 6-8Distance: 8.3 mi
- 10/10Ann Sobrato High SchoolGrades: 9-12Distance: 1.6 mi
Schools provided by the listing agent
- Elementary: NordstromElementary
- Middle: MartinMurphyMiddle
- High: AnnSobratoHigh
- District: MorganHillUnified
Source: MLSListings Inc. This data may not be complete. We recommend contacting the local school district to confirm school assignments for this home.
Get a cash offer in 3 minutes
Find out how much your home could sell for in as little as 3 minutes with a no-obligation cash offer.
Estimated market value
$3,201,800
Get a cash offer in 3 minutes
Find out how much your home could sell for in as little as 3 minutes with a no-obligation cash offer.
Estimated market value
$3,201,800
- California
- Santa Clara County
- Morgan Hill
- 95037
- 1720 Espana Way
Nearby cities
Nearby zip codes
Other Morgan Hill Topics
