# Move In Ready 3-Bed 2-Bath
Welcome to 1720 Essex NW, a delightful 1,590 sqft brick home nestled in the heart of Ardmore. This move-in ready property offers 3 bedrooms and 2 bathrooms, perfect for families looking for comfort and convenience.
Recently updated throughout, this home features gorgeous butcher block countertops that add warmth to the kitchen space. The interior is bright and inviting with tons of natural lighting streaming through numerous windows. Cozy reading nooks provide perfect spots to relax with a good book.
The master bathroom boasts a modern walk-in shower, while the spacious layout ensures everyone has room to spread out. Outside, you'll appreciate the large fenced backyard - ideal for pets, gardening, or outdoor entertainment.
Storage is never an issue with a 2-car garage plus two additional storage spaces to keep everything organized.
Location-wise, you're perfectly positioned near community amenities. Just a short walk to Broadlawn Park Splash Pad (less than 0.25 miles away), perfect for summer fun. Ardmore High School is only 0.8 miles from your doorstep, while grocery shopping at Albertsons is a quick 1.8-mile trip. For commuters, I-35 is just 1.5 miles away.
This new listing won't last long at this desirable address. Experience the perfect blend of comfort, convenience, and modern updates in a friendly Ardmore neighborhood. Schedule your viewing today!
Sold for $183,000
Street View
$183,000
1720 Essex St, Ardmore, OK 73401
3beds
1,590sqft
Single Family Residence
Built in 1955
0.31 Acres Lot
$186,500 Zestimate®
$115/sqft
$1,490 Estimated rent
Home value
$186,500
Estimated sales range
Not available
$1,490/mo
Zestimate® history
Owner options
List your home for rent
$1,490/mo
Rent Zestimate®
Find your next renter with Zillow Rental Manager. Plus, with online applications, you can quickly screen prospective tenants – for free.
$1,490/mo
Rent Zestimate®
Refinance and save
$1,172/mo
Est. payment
Refinancing to a lower rate could help reduce your monthly payments and save thousands over the life of the loan.
$1,172/mo
Est. payment
Explore your selling options
Work with a Zillow partner agent
Leverage their expertise and Zillow's premium Showcase listings to get your home seen by more buyers.
Get startedList with your own agent
Get your home in front of millions of buyers by listing it on Zillow.
Learn how to do itSell it yourself
Take full control of how buyers see your home on Zillow by listing For Sale by Owner (FSBO).
List your homeWhat's special
Modern walk-in showerLarge fenced backyardBrick homeSpacious layoutGorgeous butcher block countertopsCozy reading nooksTons of natural lighting
Zillow last checked:
Listing updated:
Listed by:
Makenzie McElroy 405-413-5386,
Provisions Realty Group
Bought with:
Jason McElroy, 207592
Provisions Realty Group
Source: MLSOK/OKCMAR as distributed by MLS GRID,MLS#: 1162754
Facts & features
Interior
Bedrooms & bathrooms
- Bedrooms: 3
- Bathrooms: 2
- Full bathrooms: 2
Heating
- Central
Cooling
- Has cooling: Yes
Appliances
- Included: Dishwasher, Microwave, Free-Standing Electric Oven, Free-Standing Electric Range
- Laundry: Laundry Room
Features
- Ceiling Fan(s)
- Has fireplace: No
- Fireplace features: None
Interior area
- Total structure area: 1,590
- Total interior livable area: 1,590 sqft
Property
Parking
- Total spaces: 2
- Parking features: Garage
- Garage spaces: 2
Features
- Levels: One
- Stories: 1
- Patio & porch: Patio, Porch
Lot
- Size: 0.31 Acres
- Features: Other
Details
- Additional structures: Outbuilding
- Parcel number: 1720NONEEssex73401
- Special conditions: None
Construction
Type & style
- Home type: SingleFamily
- Architectural style: Ranch
- Property subtype: Single Family Residence
Materials
- Brick & Frame
- Foundation: Slab
- Roof: Composition
Condition
- Year built: 1955
Community & HOA
Location
- Region: Ardmore
Financial & listing details
- Price per square foot: $115/sqft
- Tax assessed value: $175,000
- Annual tax amount: $1,416
- Date on market: 4/2/2025
- Listing terms: Cash,Conventional,Sell FHA or VA
Price history
| Date | Event | Price |
|---|---|---|
| 8/21/2025 | Sold | $183,000+2.2%$115/sqft |
Source:  MLSOK/OKCMAR as distributed by MLS GRID #1162754 Report a problem MLSOK/OKCMAR as distributed by MLS GRID #1162754 Report a problem | ||
| 7/16/2025 | Pending sale | $179,000$113/sqft |
Source: MLSOK/OKCMAR as distributed by MLS GRID #1162754 Report a problem | ||
| 7/14/2025 | Price change | $179,000-2.5%$113/sqft |
Source: MLSOK/OKCMAR as distributed by MLS GRID #1162754 Report a problem | ||
| 5/14/2025 | Price change | $183,500-0.8%$115/sqft |
Source: MLSOK/OKCMAR as distributed by MLS GRID #1162754 Report a problem | ||
| 4/22/2025 | Listed for sale | $185,000$116/sqft |
Source: MLSOK/OKCMAR as distributed by MLS GRID #1162754 Report a problem | ||
| 4/19/2025 | Pending sale | $185,000$116/sqft |
Source: MLSOK/OKCMAR as distributed by MLS GRID #1162754 Report a problem | ||
| 4/2/2025 | Listed for sale | $185,000+5.7%$116/sqft |
Source: MLSOK/OKCMAR as distributed by MLS GRID #1162754 Report a problem | ||
| 7/3/2024 | Sold | $175,000$110/sqft |
Source:  MLS Technology, Inc. #2418159 Report a problem MLS Technology, Inc. #2418159 Report a problem | ||
| 6/3/2024 | Pending sale | $175,000$110/sqft |
Source: MLS Technology, Inc. #2418159 Report a problem | ||
| 5/22/2024 | Listed for sale | $175,000+118.8%$110/sqft |
Source: MLS Technology, Inc. #2418159 Report a problem | ||
| 10/6/2015 | Sold | $80,000-20%$50/sqft |
Source: Public Record Report a problem | ||
| 12/11/2006 | Sold | $100,000+445.5%$63/sqft |
Source: Public Record Report a problem | ||
| 3/14/2006 | Sold | $18,333$12/sqft |
Source: Public Record Report a problem | ||
Public tax history
| Year | Property taxes | Tax assessment |
|---|---|---|
| 2025 | $2,096 +48.1% | $21,000 +48.1% |
| 2024 | $1,416 +6% | $14,183 +5% |
| 2023 | $1,335 +8.5% | $13,508 +5% |
| 2022 | $1,230 -0.5% | $12,865 +5% |
| 2021 | $1,236 +6.5% | $12,252 +5% |
| 2020 | $1,160 +7.5% | $11,668 +5% |
| 2019 | $1,079 +14.8% | $11,112 +10.2% |
| 2017 | $940 +5% | $10,080 +5% |
| 2016 | $895 | $9,600 -7% |
| 2015 | $895 -0.2% | $10,319 +3% |
| 2014 | $897 +0.4% | $10,020 -13.9% |
| 2013 | $894 +3.1% | $11,633 +3.1% |
| 2012 | $867 | $11,280 |
| 2011 | $867 -0.9% | $11,280 |
| 2010 | $875 | $11,280 |
| 2009 | $875 +7.2% | $11,280 |
| 2008 | $816 -11% | $11,280 -6% |
| 2007 | $916 | $12,000 |
Find assessor info on the county website
Neighborhood: 73401
Nearby homes
- $180,0004 bd2 ba2.2k sqft1722 Essex St, Ardmore, OK 73401Sold
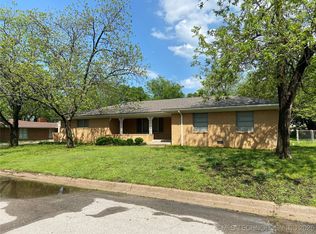
- $159,3003 bd2 ba1.9k sqft1708 Essex St, Ardmore, OK 73401Off Market
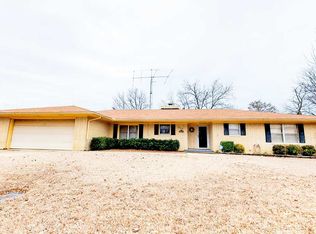
- $136,1003 bd1 ba1.3k sqft1717 Salisbury St, Ardmore, OK 73401Off Market
- $153,7003 bd1 ba1.1k sqft1721 Salisbury St, Ardmore, OK 73401Off Market
- $172,3003 bd2 ba1.6k sqft1713 Salisbury St, Ardmore, OK 73401Off Market
- $143,5003 bd1 ba1.2k sqft1705 Essex St, Ardmore, OK 73401Off Market
- $169,0003 bd2 ba1.6k sqft1725 Salisbury St, Ardmore, OK 73401Off Market
- $162,5003 bd2 ba1.5k sqft1709 Salisbury St, Ardmore, OK 73401Off Market
Nearby schools
GreatSchools rating
- 8/10Charles Evans Elementary SchoolGrades: 1-2Distance: 0.3 mi
- 4/10Ardmore Middle SchoolGrades: 7-8Distance: 0.8 mi
- 3/10Ardmore High SchoolGrades: 9-12Distance: 1.1 mi
Schools provided by the listing agent
- Elementary: Charles Evans ES
- Middle: Ardmore MS
- High: Ardmore HS
Source: MLSOK/OKCMAR as distributed by MLS GRID. This data may not be complete. We recommend contacting the local school district to confirm school assignments for this home.


Get pre-qualified for a loan
At Zillow Home Loans, we can pre-qualify you in as little as 5 minutes with no impact to your credit score.An equal housing lender. NMLS #10287.
Sell for more on Zillow
Get a Zillow Showcase℠ listing at no additional cost and you could sell for .
$186,500
2% more
+$3,730
With Zillow Showcase(estimated)
$190,230
- Oklahoma
- Carter County
- Ardmore
- 73401
- 1720 Essex St
Nearby cities
Nearby zip codes
Other Ardmore Topics
