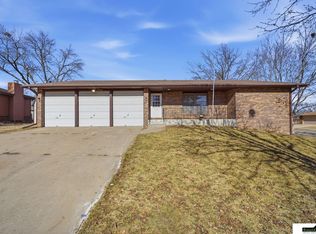
YES, THAT’S A SIX-CAR GARAGE! This custom-built home features a massive, deep, attached 6-car garage—the kind you almost never see in Lincoln. If you love cars, toys, tools, projects, or just having room to breathe, this is your unicorn. Inside, the home is just as impressive. This refreshed and updated 3-bedroom, 2-bath property was thoughtfully designed with extra-wide hallways, oversized bathrooms, and abundant storage throughout. No tight corners, no wasted space—everything feels open, functional, and intentional. The bathrooms are big. The rooms are big. The storage is big. Basically, if you hate cramped houses, this one gets you. This is truly a one-of-a-kind property built for someone who values space, craftsmanship, and a garage that can handle serious hobbies (or a serious car collection). You really have to see it to believe it—photos don’t do the garage justice. Fair warning: if you’re “just looking,” this house might ruin every other garage for you.
Pending
Price cut: $10K (4/17)
$339,000
1720 Fairfield St, Lincoln, NE 68521
3beds
2,352sqft
Single Family Residence
Built in 1988
8,276 Square Feet Lot
$-- Zestimate®
$144/sqft
$-- HOA
What's special
Six-car garageExtra-wide hallwaysOversized bathroomsAbundant storage throughout
- 46 days |
- 142 |
- 0 |
Zillow last checked:
Listing updated:
Listed by:
Jeff Ahern 402-318-6328,
SimpliCity Real Estate
Source: GPRMLS,MLS#: 22614023
Facts & features
Interior
Bedrooms & bathrooms
- Bedrooms: 3
- Bathrooms: 2
- Full bathrooms: 2
- Main level bathrooms: 1
Primary bedroom
- Level: Main
Bedroom 2
- Level: Main
Bedroom 3
- Level: Main
Basement
- Area: 1352
Heating
- Natural Gas, Forced Air
Cooling
- Central Air
Features
- Basement: Finished
- Has fireplace: No
Interior area
- Total structure area: 2,352
- Total interior livable area: 2,352 sqft
- Finished area above ground: 1,352
- Finished area below ground: 1,000
Property
Parking
- Total spaces: 6
- Parking features: Attached
- Attached garage spaces: 6
Features
- Fencing: None
Lot
- Size: 8,276 Square Feet
- Dimensions: 110 x 75
- Features: Up to 1/4 Acre.
Details
- Additional structures: Shed(s)
- Parcel number: 1112323007000
Construction
Type & style
- Home type: SingleFamily
- Architectural style: Ranch
- Property subtype: Single Family Residence
Materials
- Foundation: Concrete Perimeter
Condition
- Not New and NOT a Model
- New construction: No
- Year built: 1988
Utilities & green energy
- Sewer: Public Sewer
- Water: Public
Community & HOA
Community
- Subdivision: Landon's / Groveland
HOA
- Has HOA: No
Location
- Region: Lincoln
Financial & listing details
- Price per square foot: $144/sqft
- Tax assessed value: $185,600
- Annual tax amount: $3,906
- Date on market: 5/20/2026
- Listing terms: VA Loan,Conventional,Cash
- Ownership: Fee Simple
Estimated market value
Not available
Estimated sales range
Not available
Not available
Price history
| Date | Event | Price |
|---|---|---|
| 5/24/2026 | Pending sale | $339,000$144/sqft |
Source: | ||
| 4/17/2026 | Price change | $339,000-2.9%$144/sqft |
Source: | ||
| 3/25/2026 | Price change | $349,000-4.4%$148/sqft |
Source: | ||
| 3/7/2026 | Price change | $365,000-2.7%$155/sqft |
Source: | ||
| 2/27/2026 | Listed for sale | $375,000$159/sqft |
Source: | ||
Public tax history
| Year | Property taxes | Tax assessment |
|---|---|---|
| 2018 | $584 | $185,600 |
| 2017 | $584 | $185,600 +7.6% |
| 2016 | -- | $172,500 |
| 2015 | -- | $172,500 +4% |
| 2014 | $123 | $165,900 |
| 2013 | -- | $165,900 |
Find assessor info on the county website
Monthly payment
Est. payment$--/mo
Payment breakdown
Explore the cost of this home by adjusting the details. Changes won't be saved.All calculations are estimates and provided by Zillow, Inc. for informational purposes only. Actual amounts may vary.
HOA fees may include property taxes on listings classified as Co-Ops. Contact the listing agent and/or owner for fee details.
Mortgage interest rates are dependent on a number of factors, including credit score, down payment, and repayment length. Interest rate data provided by Zillow Group Marketplace, Inc. as of 1/1/1970 from various mortgage lenders with which we have lead or other similar arrangements; the Estimated Payment is an average of those rates.
See how much you could borrow to make a competitive offer.
Climate risks
Neighborhood: Belmont
Nearby schools
GreatSchools rating
- 4/10Belmont Elementary SchoolGrades: PK-5Distance: 0.4 mi
- 3/10Goodrich At Dawes Middle SchoolGrades: 6-8Distance: 0.7 mi
- 1/10North Star High SchoolGrades: 9-12Distance: 1.8 mi
Schools provided by the listing agent
- Elementary: Belmont
- Middle: Goodrich
- High: Lincoln North Star
- District: Lincoln Public Schools
Source: GPRMLS. This data may not be complete. We recommend contacting the local school district to confirm school assignments for this home.
A local agent can set up tours, give advice and negotiate with sellers.
A local lender can help you make sure your offer is ready when you are.
- Nebraska
- Lancaster County
- Lincoln
- 68521
- Belmont
- 1720 Fairfield St