Skip main navigation
Sold for $201,500
  • Listing Provided by: Ralf Moll Real Estate
    Bought with: Comfort Real Estate Srvc Inc
    $201,500

    1720 Fisher Dr, Oxnard, CA 93035

    3beds
    1,306sqft
    Single Family Residence
    Built in 1973
    2,550 Square Feet Lot
    $632,400 Zestimate®
    $154/sqft
    $3,969 Estimated rent

    Home value

    $632,400

    $594,000 - $664,000

    $3,969/mo

    Zestimate® history
    Loading
    Loading...

    Owner options

    List your home for rent

    $3,969/mo

    Rent Zestimate®

    Find your next renter with Zillow Rental Manager. Plus, with online applications, you can quickly screen prospective tenants – for free.

    Learn more

    $3,969/mo

    Rent Zestimate®

    Refinance and save

    $1,783/mo

    Est. payment

    Refinancing to a lower rate could help reduce your monthly payments and save thousands over the life of the loan.

    See today's rates

    $1,783/mo

    Est. payment

    Explore your selling options

    Work with a Zillow partner agent

    Leverage their expertise and Zillow's premium Showcase listings to get your home seen by more buyers.

    Get started

    List with your own agent

    Get your home in front of millions of buyers by listing it on Zillow.

    Learn how to do it

    Sell it yourself

    Take full control of how buyers see your home on Zillow by listing For Sale by Owner (FSBO).

    List your home

    What's special

    Nice viewTennis courtWall neighborCorner locationLarge patioChannel islands communityFormal dining room
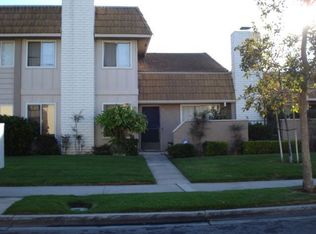
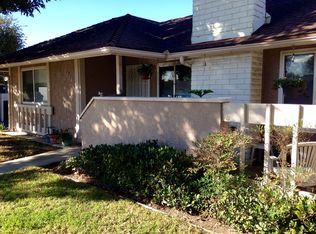
    Come home to your Whalers Village Townhome, nestled in the Channel Islands community, just a bicycle ride to the Beaches, Marina and walking distance to the Shopping Centers of the Seabridge Community. This lovely three bedroom single story home features a corner location with only one common wall neighbor. The open floorplan features a spacious living room with woodburning fireplace and formal dining room and beautiful tiled flooring throughout. The gourmet kitchen features lots of wood cabinetry and storage and tiled counters along with a large tiled breakfast bar/serving area that is open to your family room. Direct access from the family room to the two car garage with its laundry facility. And, for the gardener, a large patio for the green thumb in you to enjoy, plus a nice view from your patio across the cul-de-sac toward your own private park, playground and tennis court. Did we mention the pool and spa? Its just across the cul-de-sac from your home. Great location in the complex, great location in the community - great location period!

    Zillow last checked:

    Listing updated:

    Listing Provided by:

    Ralf Moll DRE #00548396 (805)207-7253,

    Ralf Moll Real Estate

    Bought with:

    Cynthia Angell, DRE #01717345

    Comfort Real Estate Srvc Inc

    Source: CRMLS,MLS#: V1-20887MLS LogoOriginating MLS: California Regional MLS (Ventura & Pasadena-Foothills AORs)

    Facts & features

    Interior

    Bedrooms & bathrooms
    • Bedrooms: 3
    • Bathrooms: 2
    • Full bathrooms: 2
    • Main level bathrooms: 2
    Primary bedroom
    • Features: Primary Suite
    Primary bedroom
    • Features: Main Level Primary
    Bedroom
    • Features: Bedroom on Main Level
    Bedroom
    • Features: All Bedrooms Down
    Bathroom
    • Features: Tub Shower
    Kitchen
    • Features: Kitchen/Family Room Combo, Tile Counters
    Heating
    • Central, Forced Air, Fireplace(s), Natural Gas
    Cooling
    • None
    Appliances
    • Included: Dishwasher, Electric Range, Gas Water Heater, Microwave, Refrigerator, Water Heater, Dryer, Washer
    • Laundry: In Garage
    Features
    • Breakfast Area, Separate/Formal Dining Room, Open Floorplan, Tile Counters, Unfurnished, All Bedrooms Down, Bedroom on Main Level, Main Level Primary, Primary Suite
    • Flooring: Tile
    • Windows: Blinds, Plantation Shutters
    • Has fireplace: Yes
    • Fireplace features: Dining Room, Gas, Living Room
    • Common walls with other units/homes: 1 Common Wall,End Unit,No One Above,No One Below
    Interior area
    • Total interior livable area: 1,306 sqft

    Property

    Parking
    • Total spaces: 2
    • Parking features: Direct Access, Door-Single, Garage, Garage Door Opener
    • Attached garage spaces: 2
    Accessibility
    • Accessibility features: Parking
    Features
    • Levels: One
    • Stories: 1
    • Entry location: Living Room
    • Has private pool: Yes
    • Pool features: Heated, In Ground, Association
    • Has spa: Yes
    • Spa features: Association, In Ground
    • Fencing: Wood
    • Has view: Yes
    • View description: None
    Lot
    • Size: 2,550 sqft
    • Features: Back Yard, Close to Clubhouse, Corner Lot, Front Yard, Level, Near Park, Rectangular Lot, Sprinklers None
    Details
    • Parcel number: 1870102015
    • Zoning: R1
    • Special conditions: Standard

    Construction

    Type & style
    • Home type: SingleFamily
    • Architectural style: Contemporary
    • Property subtype: Single Family Residence
    • Attached to another structure: Yes
    Materials
    • Stucco
    • Foundation: Slab
    • Roof: Asphalt,Common Roof,Flat,Flat Tile,Rolled/Hot Mop,Tar/Gravel
    Condition
    • Year built: 1973

    Utilities & green energy

    • Sewer: Public Sewer
    • Water: Public
    • Utilities for property: Cable Available, Electricity Connected, Natural Gas Connected, Phone Connected, Sewer Connected, Water Connected

    Community & neighborhood

    Security
    • Security features: Carbon Monoxide Detector(s), Smoke Detector(s)
    Community
    • Community features: Biking, Curbs, Storm Drain(s), Street Lights, Sidewalks, Park
    Location
    • Region: Oxnard
    • Subdivision: Whalers Village Ii Townhomes - 171304

    HOA & financial

    HOA
    • Has HOA: Yes
    • HOA fee: $465 monthly
    • Amenities included: Clubhouse, Insurance, Management, Picnic Area, Playground, Pool, Spa/Hot Tub, Tennis Court(s)
    • Association name: Whalers Village Townhomes
    • Association phone: 805-642-6160

    Other

    Other facts
    • Listing terms: Cash,Conventional,FHA 203(b),FHA,Fannie Mae,Freddie Mac,VA Loan
    • Road surface type: Alley Paved, Paved

    Price history

    DateEventPrice
    10/21/2025Sold$201,500-66.4%$154/sqft
    Source: Public Record Report a problem
    12/29/2023Sold$600,000+2.7%$459/sqft
    Source: CRMLS #V1-20887 Report a problem
    12/19/2023Pending sale$584,500$448/sqft
    Source: CRMLS #V1-20887 Report a problem
    11/22/2023Contingent$584,500$448/sqft
    Source: CRMLS #V1-20887 Report a problem
    11/14/2023Listed for sale$584,500$448/sqft
    Source: CRMLS #V1-20887 Report a problem
    6/13/2014Listing removed$1,800$1/sqft
    Source: Superlative, Inc. #214018715 Report a problem
    5/14/2014Listed for rent$1,800$1/sqft
    Source: Ralf Moll Real Estate #214018715 Report a problem

    Public tax history

    YearProperty taxesTax assessment
    2025$7,580 +304.5%$612,000 +2%
    2024$1,874 $600,000 +277.9%
    2023$1,874 +3.2%$158,783 +2%
    2022$1,817 -3.6%$155,670 +2%
    2021$1,885 -1.8%$152,618 +1%
    2020$1,920 +2.9%$151,056 +2%
    2019$1,867 +1.4%$148,095 +2%
    2018$1,841 +5.3%$145,192 +2%
    2017$1,748 +3.6%$142,346 +2%
    2016$1,688 -1%$139,555 +1.5%
    2015$1,706 +1.1%$137,461 +2%
    2014$1,687 $134,771 +0.5%
    2013-- $134,164 +2%
    2012-- $131,535 +2%
    2011-- $128,957 +129.9%
    2009-- $56,090 +4%
    2007-- $53,914 +2%
    2006-- $52,858 +2%
    2005-- $51,823 +3.9%
    2003-- $49,878 +2%
    2002-- $48,901 +2%
    2001$530 +4.7%$47,943 +2%
    2000$506 $47,004

    Find assessor info on the county website

    Neighborhood: Via Marina

    Nearby schools

    GreatSchools rating
    Get a cash offer in 3 minutes
    Find out how much your home could sell for in as little as 3 minutes with a no-obligation cash offer.
    Estimated market value
    $632,400
    Get a cash offer in 3 minutes
    Find out how much your home could sell for in as little as 3 minutes with a no-obligation cash offer.
    Estimated market value
    $632,400