Skip main navigation
Off market
  • $311,900

    1720 Foxfire Cir, Henrico, VA 23238

    3beds
    1,397sqft
    Townhouse
    Built in 1980
    3,049 Square Feet Lot
    $311,900 Zestimate®
    $223/sqft
    $2,219 Estimated rent

    Home value

    $311,900

    $296,000 - $327,000

    $2,219/mo

    Zestimate® history
    Loading
    Loading...

    Owner options

    List your home for rent

    $2,219/mo

    Rent Zestimate®

    Find your next renter with Zillow Rental Manager. Plus, with online applications, you can quickly screen prospective tenants – for free.

    Learn more

    $2,219/mo

    Rent Zestimate®

    Refinance and save

    $2,154/mo

    Est. payment

    Refinancing to a lower rate could help reduce your monthly payments and save thousands over the life of the loan.

    See today's rates

    $2,154/mo

    Est. payment

    Explore your selling options

    Work with a Zillow partner agent

    Leverage their expertise and Zillow's premium Showcase listings to get your home seen by more buyers.

    Get started

    List with your own agent

    Get your home in front of millions of buyers by listing it on Zillow.

    Learn how to do it

    Sell it yourself

    Take full control of how buyers see your home on Zillow by listing For Sale by Owner (FSBO).

    List your home

    What's special

    Things sell for 3 reasons: Price, Condition, and Location. The biggest problem I face is deciding in which category this great townhome excels most! Good luck finding anything in this exquisite condition, in this central, west end location all in the lower 200's! Just a minute or two to everything: groceries, interstates, Short Pump TC, the best restaurants in Central Va, cafes, gyms-- but sited in a rustic backdrop that evokes the feeling of a surrounding rural county than that of sophisticated West End Henrico. An open and bright feel warms you as you enter its dramatic floor plan. The Living Room with a raised hearth fireplace creates a coziness you don't expect in a contemporary plan like this. The rich parquet floors escort you down to the open concept kitchen/eating area, ideal for entertaining. The sleek kitchen brags granite tops, tile floor, and a glass tile splash from Morris Tile! 2 bedrooms and a full bath down provide tons of versatility for boomerangs and kids. Privately positioned upstairs is the Primary bedroom suite. I love the double bowl, quartz top vanity in its bath! Newer HVAC gives ease of mind! And the outdoor space off the eating area is FANTASTIC!

    This property is off market, which means it's not currently listed for sale or rent on Zillow. This may be different from what's available on other websites or public sources.
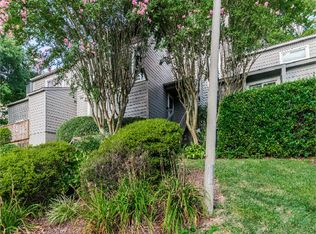
    Facts & features

    Interior

    Bedrooms & bathrooms
    • Bedrooms: 3
    • Bathrooms: 2
    • Full bathrooms: 2
    • Main level bathrooms: 1
    Heating
    • Heat pump, Electric
    Cooling
    • Central
    Appliances
    • Included: Dishwasher, Dryer, Washer
    Features
    • Walk-In Closet(s), Dining Area, 1st Floor Bedroom, Countertops - Granite/Stone
    • Flooring: Tile, Hardwood, Laminate
    • Doors: French Doors, Insulated Doors
    • Basement: Slab
    • Attic: Access Panel
    • Has fireplace: Yes
    • Fireplace features: Wood Burning
    • Common walls with other units/homes: 2+ Common Walls
    Interior area
    • Structure area source: Per Tax
    • Total interior livable area: 1,397 sqft

    Property

    Features
    • Patio & porch: Deck, Patio
    • Exterior features: Wood
    • Frontage length: 0.0000
    Lot
    • Size: 3,049 sqft
    Details
    • Additional structures: Storage Shed Attached
    • Parcel number: 7447470938
    • Zoning: RTH
    • Zoning description: RTH

    Construction

    Type & style
    • Home type: Townhouse
    • Architectural style: Contemporary
    Materials
    • Wood
    • Roof: Composition
    Condition
    • Year built: 1980

    Utilities & green energy

    • Sewer: Public Sewer
    • Water: Public Water
    • Utilities for property: Cable Available

    Community & neighborhood

    Location
    • Region: Henrico

    HOA & financial

    HOA
    • Has HOA: Yes
    • HOA fee: $290 monthly
    • Amenities included: Association
    • Services included: Snow Removal, Trash, Maintenance Structure, Comm Ar Mnt

    Other

    Other facts
    • Sewer: Public Sewer
    • Appliances: Dishwasher, Disposal, Dryer, Washer, Electric Water Heater, Stove
    • FireplaceYN: true
    • Heating: Electric, Heat Pump, Fireplace(s)
    • HeatingYN: true
    • Utilities: Cable Available
    • PatioAndPorchFeatures: Deck, Patio
    • CoolingYN: true
    • AssociationYN: 1
    • FireplaceFeatures: Wood Burning
    • Basement: Slab
    • RoomsTotal: 6
    • FireplacesTotal: 1
    • AssociationFeeIncludes: Snow Removal, Trash, Maintenance Structure, Comm Ar Mnt
    • ConstructionMaterials: Frame, HARDBOARD, Drywall
    • Roof: Composition
    • ArchitecturalStyle: Contemporary
    • MainLevelBathrooms: 1
    • FarmLandAreaUnits: Square Feet
    • ParkingFeatures: Assigned
    • DoorFeatures: French Doors, Insulated Doors
    • CommonWalls: 2+ Common Walls
    • Cooling: Central Air
    • YearBuiltDetails: Actual
    • InteriorFeatures: Walk-In Closet(s), Dining Area, 1st Floor Bedroom, Countertops - Granite/Stone
    • AssociationAmenities: Association
    • WaterSource: Public Water
    • FrontageLength: 0.0000
    • BuildingAreaSource: Per Tax
    • Attic: Access Panel
    • Flooring: Tile-Ceramic, Wood-Parquet
    • PropertyType: Condo/Town
    • Zoning: RTH
    • ZoningDescription: RTH
    • OtherStructures: Storage Shed Attached
    • BelowGradeFinishedAreaSource: Per Tax
    • CommunityFeatures: Professional Management
    • MlsStatus: Active
    • TaxAnnualAmount: 1602.00

    Price history

    DateEventPrice
    4/12/2021Sold$227,500+1.1%$163/sqft
    Source: CVRMLS #2106215 Report a problem
    3/13/2021Pending sale$225,000$161/sqft
    Source: Long & Foster Broker Feed #2106215 Report a problem
    3/9/2021Listed for sale$225,000+66.7%$161/sqft
    Source: Long & Foster REALTORS #2106215 Report a problem
    1/2/2002Sold$135,000$97/sqft
    Source: Public Record Report a problem

    Public tax history

    YearProperty taxesTax assessment
    2025$2,283 +7.4%$275,100 +10%
    2024$2,126 +5.2%$250,100 +5.2%
    2023$2,020 +8.3%$237,700 +8.3%
    2022$1,866 +13.3%$219,500 +16%
    2021$1,646 +12.6%$189,200 +2.8%
    2020$1,462 +4%$184,100 +9.6%
    2019$1,406 $168,000 +4%
    2018$1,406 +116.3%$161,600 +8.2%
    2017$650 -47.8%$149,400 +4.5%
    2016$1,244 +9.7%$143,000
    2015$1,134 $143,000 +9.7%
    2014$1,134 $130,300
    2013-- $130,300 -4.7%
    2012-- $136,700 -19.4%
    2011-- $169,600
    2010-- $169,600
    2009-- $169,600

    Find assessor info on the county website

    Neighborhood: 23238

    Nearby schools

    GreatSchools rating
    Schools provided by the listing agent
    • Elementary: Pemberton
    • Middle: Quioccasin
    • High: Godwin

    Source: The MLS. This data may not be complete. We recommend contacting the local school district to confirm school assignments for this home.

    Get a cash offer in 3 minutes
    Find out how much your home could sell for in as little as 3 minutes with a no-obligation cash offer.
    Estimated market value
    $311,900
    Get a cash offer in 3 minutes
    Find out how much your home could sell for in as little as 3 minutes with a no-obligation cash offer.
    Estimated market value
    $311,900