Is your family looking for their forever home?? If the answer is yes, then check out this 4 bed, 3 1/2 bath home. This home has had many recent updates including, but not limited to, new exterior paint, new windows, new carpet in master bedroom and new laminate flooring in much of the rest of main floor within last few years. Enjoy the covered back composite decking for those fall nights. The partial basement offers a large family room to gather with friends and family. This home has so much to offer your family. CHECK IT OUT!!!
Sold
Price Unknown
1720 Golden Belt Dr, Hays, KS 67601
4beds
4baths
2,298sqft
Residential
Built in 1982
7,840 Square Feet Lot
$291,500 Zestimate®
$--/sqft
$1,811 Estimated rent
Home value
$291,500
$271,000 - $312,000
$1,811/mo
Zestimate® history
Owner options
List your home for rent
$1,811/mo
Rent Zestimate®
Find your next renter with Zillow Rental Manager. Plus, with online applications, you can quickly screen prospective tenants – for free.
$1,811/mo
Rent Zestimate®
Refinance and save
Refinancing to a lower rate could help reduce your monthly payments and save thousands over the life of the loan.
Explore your selling options
Work with a Zillow partner agent
Leverage their expertise and Zillow's premium Showcase listings to get your home seen by more buyers.
Get startedList with your own agent
Get your home in front of millions of buyers by listing it on Zillow.
Learn how to do itSell it yourself
Take full control of how buyers see your home on Zillow by listing For Sale by Owner (FSBO).
List your homeWhat's special
Large family roomNew windowsNew carpetNew exterior paintMaster bedroomNew laminate flooring
Zillow last checked:
Listing updated:
Listed by:
Peggy A Klaus 785-735-4825,
Elite Realty Land & Auction
Bought with:
Peggy A Klaus
Elite Realty Land & Auction
Source: Western Kansas AOR,MLS#: 202625
Facts & features
Interior
Bedrooms & bathrooms
- Bedrooms: 4
- Bathrooms: 4
Rooms
- Room types: Basement, Master Bathroom, Store Room
Primary bedroom
- Level: First
- Area: 205.14
- Dimensions: 17.58 x 11.67
Bedroom 2
- Level: First
- Area: 105.86
- Dimensions: 12.33 x 8.58
Bedroom 3
- Level: First
- Area: 104.07
- Dimensions: 10.58 x 9.83
Bedroom 4
- Level: Basement
- Area: 136.08
- Dimensions: 11.83 x 11.5
Bathroom
- Level: First
- Area: 75.79
- Dimensions: 8.92 x 8.5
Bathroom 1
- Level: First
- Length: 8
Bathroom 2
- Level: First
- Area: 54.63
- Dimensions: 9.5 x 5.75
Bathroom 3
- Level: Basement
- Area: 49.44
- Dimensions: 7.42 x 6.67
Dining room
- Features: Dining/Kitchen Combo
- Level: First
- Area: 112.67
- Dimensions: 13 x 8.67
Family room
- Level: Basement
- Area: 283.94
- Dimensions: 22.42 x 12.67
Kitchen
- Level: First
- Area: 87.5
- Dimensions: 12.5 x 7
Living room
- Level: First
- Area: 259.5
- Dimensions: 18 x 14.42
Heating
- Forced Air
Cooling
- Electric
Appliances
- Included: Dishwasher, Disposal, Microwave, Range, Refrigerator
Features
- Basement, Master Bath
- Windows: Window Treatments
- Has basement: Yes
- Has fireplace: No
- Fireplace features: None
Interior area
- Total structure area: 2,298
- Total interior livable area: 2,298 sqft
Property
Parking
- Total spaces: 2
- Parking features: Two Car
- Garage spaces: 2
Features
- Patio & porch: Covered, Front Porch
- Fencing: Privacy
Lot
- Size: 7,840 Square Feet
Details
- Parcel number: 1373503009006000
- Zoning: NC.2 / R-2
Construction
Type & style
- Home type: SingleFamily
- Architectural style: Ranch
- Property subtype: Residential
Materials
- Frame, Brick, Hardboard/Chipboard
- Foundation: Concrete Perimeter
- Roof: Composition
Condition
- Year built: 1982
Utilities & green energy
- Sewer: Public Sewer
- Water: City Water, Public
- Utilities for property: Electricity Connected, Natural Gas Connected, Sewer Connected
Community & HOA
Location
- Region: Hays
Financial & listing details
- Tax assessed value: $271,710
- Annual tax amount: $3,043
- Date on market: 10/24/2023
- Electric utility on property: Yes
Price history
| Date | Event | Price |
|---|---|---|
| 10/23/2023 | Sold | -- |
Source:  Western Kansas AOR #202625 Report a problem Western Kansas AOR #202625 Report a problem | ||
| 10/19/2023 | Pending sale | $267,600$116/sqft |
Source: Western Kansas AOR #202625 Report a problem | ||
| 9/27/2023 | Contingent | $267,600$116/sqft |
Source: Western Kansas AOR #202625 Report a problem | ||
| 9/11/2023 | Listed for sale | $267,600+49.5%$116/sqft |
Source: Western Kansas AOR #202625 Report a problem | ||
| 4/22/2012 | Listing removed | $179,000$78/sqft |
Source: Visual Tour #31055 Report a problem | ||
| 4/14/2012 | Listed for sale | $179,000$78/sqft |
Source: Visual Tour #31055 Report a problem | ||
| 1/7/2012 | Listing removed | $179,000$78/sqft |
Source: Coldwell Banker Executive Realty #31055 Report a problem | ||
| 11/12/2011 | Listed for sale | $179,000$78/sqft |
Source: Cb/Executive Realty Inc #31055 Report a problem | ||
Public tax history
| Year | Property taxes | Tax assessment |
|---|---|---|
| 2025 | $3,633 +5.2% | $31,246 +3% |
| 2024 | $3,453 | $30,337 +6.3% |
| 2023 | -- | $28,538 +10% |
| 2022 | $3,043 +23.1% | $25,944 +12.9% |
| 2021 | $2,473 | $22,970 +8.1% |
| 2020 | -- | $21,241 |
| 2019 | -- | $21,241 -0.4% |
| 2018 | -- | $21,323 -2% |
| 2017 | -- | $21,758 |
| 2016 | -- | $21,758 -88.5% |
| 2014 | -- | $188,600 +7.8% |
| 2013 | -- | $175,000 +797.4% |
| 2010 | -- | $19,501 |
| 2009 | -- | $19,501 +9.3% |
| 2008 | -- | $17,835 |
Find assessor info on the county website
Neighborhood: 67601
Nearby homes
- $244,0003 bd1 ba1k sqft1718 Golden Belt Dr, Hays, KS 67601Off Market
- $257,5003 bd2 ba1k sqft1722 Golden Belt Dr, Hays, KS 67601Off Market
- $283,9004 bd2 ba2.1k sqft1721 Western Plains Dr, Hays, KS 67601Off Market
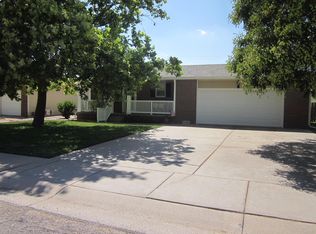
- $254,2004 bd2 ba1k sqft1716 Golden Belt Dr, Hays, KS 67601Off Market

- $252,5004 bd2 ba1.1k sqft1724 Golden Belt Dr, Hays, KS 67601Off Market
- $291,7004 bd3 ba2.5k sqft1723 Western Plains Dr, Hays, KS 67601Off Market
- $275,6003 bd2 ba1.6k sqft1719 Western Plains Dr, Hays, KS 67601Off Market
- $196,1002 bd1 ba988 sqft1721 Golden Belt Dr, Hays, KS 67601Off Market
Nearby schools
GreatSchools rating
- 6/10Roosevelt Elementary SchoolGrades: K-5Distance: 0.6 mi
- 6/10Felten Middle SchoolGrades: 6-8Distance: 1.7 mi
- 8/10Hays High SchoolGrades: 9-12Distance: 0.5 mi
- Kansas
- Ellis County
- Hays
- 67601
- 1720 Golden Belt Dr
Nearby cities
Nearby zip codes
Other Hays Topics
