Skip main navigation
Sold for $750,000
  • $750,000

    1720 GRANDE PARK DRIVE, ENGLEWOOD, FL 34223

    3beds
    2,557sqft
    Single Family Residence
    Built in 2005
    10,351 Square Feet Lot
    $723,200 Zestimate®
    $293/sqft
    $5,168 Estimated rent

    Home value

    $723,200

    $651,000 - $803,000

    $5,168/mo

    Zestimate® history
    Loading
    Loading...

    Owner options

    List your home for rent

    $5,168/mo

    Rent Zestimate®

    Find your next renter with Zillow Rental Manager. Plus, with online applications, you can quickly screen prospective tenants – for free.

    Learn more

    $5,168/mo

    Rent Zestimate®

    Refinance and save

    $5,559/mo

    Est. payment

    Refinancing to a lower rate could help reduce your monthly payments and save thousands over the life of the loan.

    See today's rates

    $5,559/mo

    Est. payment

    Explore your selling options

    Work with a Zillow partner agent

    Leverage their expertise and Zillow's premium Showcase listings to get your home seen by more buyers.

    Get started

    List with your own agent

    Get your home in front of millions of buyers by listing it on Zillow.

    Learn how to do it

    Sell it yourself

    Take full control of how buyers see your home on Zillow by listing For Sale by Owner (FSBO).

    List your home

    What's special

    Granite countertopsIntricate moldingsDouble leaded glass doorsAmazing aluminum pergolaGourmet kitchenSolid wood cabinetsPlank flooring
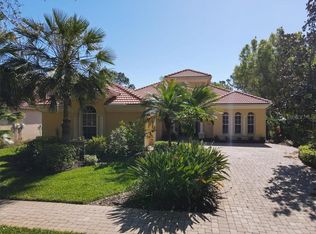
    This country club, custom-built home is maintenance-free! Head through the double leaded glass doors into the decadent hall with a back-lit concave ceiling, intricate moldings, tray ceilings, moldings and plank flooring. This continues throughout the great room, with six glass panels spanning the room that recess into the wall, providing a grand view of the lanai. The gourmet kitchen boasts beautiful solid wood cabinets, granite countertops, warming drawer, convection oven and is designed for easy entertaining with a bar open to the great room/dining room. Conveniently located just off the kitchen is a custom built-in desk/work area. The primary bedroom walks directly out to the heated jacuzzi and lanai and the bath has dual sinks, a soaking tub and a Roman shower fit for two. The second bedroom is an en suite with bath and walk-in closet and a private bath is directly off the den, making a third bedroom possible. The outdoor living is absolutely stunning, starting with the preserve view with complete privacy, a large pool with separate spa, a custom outdoor kitchen with a stainless steel gas-burning grill and an amazing aluminum pergola that opens and closes with the touch of a button. A separate golf cart garage, whole-house generator, full storm protection, just to name some of the many amenities. A perfect place to start a new journey in your life!

    Zillow last checked:

    Listing updated:

    Listed by:

    Bob Linthicum 941-228-9206,

    PREMIER SOTHEBYS INTL REALTY 941-412-3323

    Bought with:

    Bob Linthicum, 3168009

    PREMIER SOTHEBYS INTL REALTY

    Source: Stellar MLS,MLS#: N6136220MLS LogoOriginating MLS: Venice

    Facts & features

    Interior

    Bedrooms & bathrooms
    • Bedrooms: 3
    • Bathrooms: 3
    • Full bathrooms: 3
    Rooms
    • Room types: Den/Library/Office
    Primary bedroom
    • Features: Ceiling Fan(s), Walk-In Closet(s)
    • Level: First
    • Area: 285 Square Feet
    • Dimensions: 19x15
    Bedroom 3
    • Features: Built-In Shelving, Ceiling Fan(s), No Closet
    • Level: First
    • Area: 154 Square Feet
    • Dimensions: 14x11
    Bathroom 2
    • Features: Ceiling Fan(s), Walk-In Closet(s)
    • Level: First
    • Area: 204 Square Feet
    • Dimensions: 17x12
    Balcony porch lanai
    • Features: Ceiling Fan(s)
    • Level: First
    • Area: 390 Square Feet
    • Dimensions: 30x13
    Dining room
    • Level: First
    • Area: 238 Square Feet
    • Dimensions: 17x14
    Kitchen
    • Features: Breakfast Bar, Exhaust Fan, Granite Counters
    • Level: First
    • Area: 150 Square Feet
    • Dimensions: 15x10
    Living room
    • Features: Built-In Shelving, Ceiling Fan(s), Wet Bar
    • Level: First
    • Area: 255 Square Feet
    • Dimensions: 17x15
    Heating
    • Central, Electric
    Cooling
    • Central Air
    Appliances
    • Included: Bar Fridge, Convection Oven, Dishwasher, Disposal, Dryer, Exhaust Fan, Gas Water Heater, Microwave, Range, Refrigerator, Washer
    • Laundry: Laundry Room
    Features
    • Built-in Features, Ceiling Fan(s), Chair Rail, Coffered Ceiling(s), Crown Molding, High Ceilings, Kitchen/Family Room Combo, Living Room/Dining Room Combo, Open Floorplan, Primary Bedroom Main Floor, Solid Surface Counters, Solid Wood Cabinets, Stone Counters, Tray Ceiling(s), Walk-In Closet(s), Wet Bar
    • Flooring: Ceramic Tile, Luxury Vinyl
    • Doors: Outdoor Grill, Outdoor Kitchen, Sliding Doors
    • Windows: Shutters, Storm Window(s), Window Treatments, Hurricane Shutters, Hurricane Shutters/Windows
    • Has fireplace: No
    Interior area
    • Total structure area: 3,572
    • Total interior livable area: 2,557 sqft

    Property

    Parking
    • Total spaces: 2
    • Parking features: Garage Faces Side, Golf Cart Garage, Oversized
    • Attached garage spaces: 2
    Features
    • Levels: One
    • Stories: 1
    • Patio & porch: Covered, Screened
    • Exterior features: Irrigation System, Outdoor Grill, Outdoor Kitchen, Sidewalk
    • Has private pool: Yes
    • Pool features: Gunite, Lighting, Screen Enclosure, Solar Heat
    • Has spa: Yes
    • Spa features: Above Ground, Heated
    • Has view: Yes
    • View description: Park/Greenbelt, Pool, Trees/Woods
    Lot
    • Size: 10,351 Square Feet
    • Features: Greenbelt, Landscaped, Near Golf Course, Street Dead-End, Above Flood Plain
    • Residential vegetation: Mature Landscaping, Trees/Landscaped
    Details
    • Parcel number: 0483070014
    • Zoning: RSF1
    • Special conditions: None

    Construction

    Type & style
    • Home type: SingleFamily
    • Architectural style: Florida
    • Property subtype: Single Family Residence
    Materials
    • Block, Stucco
    • Foundation: Stem Wall
    • Roof: Tile
    Condition
    • New construction: No
    • Year built: 2005

    Utilities & green energy

    • Sewer: Public Sewer
    • Water: Canal/Lake For Irrigation, Public
    • Utilities for property: BB/HS Internet Available, Cable Available, Electricity Connected, Fiber Optics, Fire Hydrant, Natural Gas Connected, Public, Sewer Connected, Sprinkler Recycled, Street Lights, Underground Utilities, Water Connected
    Green energy
    • Water conservation: Irrig. System-Rainwater from Ponds

    Community & HOA

    Community
    • Features: Clubhouse, Deed Restrictions, Dog Park, Fitness Center, Gated Community - Guard, Golf Carts OK, Golf, Tennis Court(s)
    • Security: Gated Community, Smoke Detector(s), Fire/Smoke Detection Integration
    • Pet fee: $0 monthly
    • Subdivision: BOCA ROYALE
    HOA
    • Has HOA: Yes
    • Amenities included: Clubhouse, Fitness Center, Gated, Golf Course, Maintenance, Pickleball Court(s), Tennis Court(s)
    • Services included: Fidelity Bond, Maintenance Grounds, Manager
    • HOA fee: $681 monthly
    • HOA name: Castle Group
    • HOA phone: 941-475-6464
    Location
    • Region: Englewood

    Financial & listing details

    • Price per square foot: $293/sqft
    • Tax assessed value: $598,500
    • Annual tax amount: $4,645
    • Date on market: 1/7/2025
    • Cumulative days on market: 133 days
    • Listing terms: Cash,Conventional
    • Ownership: Fee Simple
    • Total actual rent: 0
    • Electric utility on property: Yes
    • Road surface type: Paved, Brick

    Price history

    DateEventPrice
    6/12/2025Sold$750,000-2.6%$293/sqft
    Source: Stellar MLS #N6136220 Report a problem
    5/20/2025Pending sale$769,900$301/sqft
    Source: Stellar MLS #N6136220 Report a problem
    5/5/2025Price change$769,900-3.8%$301/sqft
    Source: Stellar MLS #N6136220 Report a problem
    3/3/2025Price change$799,900-2.4%$313/sqft
    Source: Stellar MLS #N6136220 Report a problem
    2/14/2025Price change$819,900-4.7%$321/sqft
    Source: Stellar MLS #N6136220 Report a problem
    1/8/2025Listed for sale$859,900+56.3%$336/sqft
    Source: Stellar MLS #N6136220 Report a problem
    3/24/2021Listing removed--
    Source: Owner Report a problem
    4/15/2019Listing removed$550,000$215/sqft
    Source: Owner Report a problem
    2/12/2019Listed for sale$550,000+19.6%$215/sqft
    Source: Owner Report a problem
    9/23/2016Sold$460,000-5.9%$180/sqft
    Source: Stellar MLS #N5909301 Report a problem
    8/9/2016Pending sale$489,000$191/sqft
    Source: Coldwell Banker Residential Real Estate - Venice/Englewood #N5909301 Report a problem
    8/3/2016Listed for sale$489,000+53.3%$191/sqft
    Source: Coldwell Banker Residential Real Estate - Venice/Englewood #N5909301 Report a problem
    9/2/2009Sold$319,000$125/sqft
    Source: Public Record Report a problem
    5/26/2009Sold$319,000-20.1%$125/sqft
    Source: Public Record Report a problem
    1/18/2009Listing removed$399,000$156/sqft
    Source: Michael Saunders & Company #3895984 Report a problem
    12/9/2008Price change$399,000-6.1%$156/sqft
    Source: Michael Saunders & Company #3895984 Report a problem
    11/17/2008Price change$425,000-5.6%$166/sqft
    Source: Michael Saunders & Company #3895984 Report a problem
    10/12/2008Listed for sale$450,000-33.9%$176/sqft
    Source: Michael Saunders & Company #3895984 Report a problem
    12/2/2005Sold$680,900$266/sqft
    Source: Public Record Report a problem

    Public tax history

    YearProperty taxesTax assessment
    2025$4,995 +3.9%$407,135 +2.9%
    2024$4,807 +3.5%$395,661 +3%
    2023$4,645 +2.7%$384,137 +3%
    2022$4,523 +1.7%$372,949 +3%
    2021$4,445 -0.2%$362,086 +1.4%
    2020$4,452 +3.6%$357,087 +2.3%
    2019$4,296 $349,059 +1.9%
    2018$4,296 +2.5%$342,551 +4.5%
    2017$4,190 -2.8%$327,910 -18.6%
    2016$4,313 -1%$403,000 +3.3%
    2015$4,358 +1.6%$390,300 +19.7%
    2014$4,290 +0.1%$326,152
    2013$4,284 +2.8%$326,152 +1.7%
    2012$4,166 -8.9%$320,700 -10.1%
    2011$4,574 -9.8%$356,900 -7.2%
    2010$5,071 -25.8%$384,400 -4.5%
    2009$6,833 $402,700 -22.2%
    2008$6,833 -5.3%$517,300 -4.5%
    2007$7,217 $541,700 +4.6%
    2006-- $518,000 +274.5%
    2005-- $138,300 +35.2%
    2004$1,582 $102,300
    Find assessor info on the county website

    Neighborhood: 34223

    Nearby schools

    GreatSchools rating
    Get a cash offer in 3 minutes
    Find out how much your home could sell for in as little as 3 minutes with a no-obligation cash offer.
    Estimated market value
    $723,200
    Get a cash offer in 3 minutes
    Find out how much your home could sell for in as little as 3 minutes with a no-obligation cash offer.
    Estimated market value
    $723,200