Skip main navigation
Pending
  • Price cut: $10K (7/23)
    $465,000

    1720 Grove St, Eugene, OR 97404

    4beds
    1,730sqft
    : 
    $3,150/mo
    Get pre-qualified
    Residential, Single Family Residence
    Built in 1955
    9,147 Square Feet Lot
    $-- Zestimate®
    $269/sqft
    $-- HOA

    What's special

    Rv parkingCovered patioWalk-in closetLarge windowsOversized primary bedroomCozy wood-burning stove insertLarge ensuite bathroom
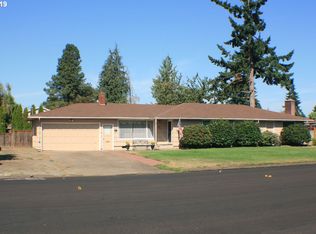
    Motivated Sellers!!! You will love this Santa Clara beautifully remodeled home. This 4-bedroom, 2-bath, 1,750 sq. ft home is the perfect blend of character and modern updates sitting on a corner lot! There are original hardwood floors in the living room and bedrooms, a cozy wood-burning stove insert, new LVP flooring in the kitchen, dining area and bathrooms, quartz countertops, large windows, and gas appliances make this home move-in ready. Also a new gas HVAC system with heat pump and central A/C provides year-round comfort. The oversized primary bedroom features a walk-in closet, large ensuite bathroom, and two large windows. The primary also has a private exterior entrance offering flexibility as a primary suite, home office, guest quarters, or potential short-term rental. Enjoy the huge backyard with mature landscaping, a covered patio, and an irrigation well to keep everything green. This home also offers RV parking a garage, and comfort, flexibility, a great location close to schools, stores, and shopping. Call to view today!
    26 days
    |
    836
    |
    61
    |

    Likely to sell faster than

    Zillow last checked:

    Listing updated:

    Listed by:

    Annesha Montez 541-222-9442,

    Oregon Life Homes

    Source: RMLS (OR),MLS#: 413665019MLS Logo

      Facts & features

      Interior

      Bedrooms & bathrooms
      • Bedrooms: 4
      • Bathrooms: 2
      • Full bathrooms: 2
      • Main level bathrooms: 2
      Rooms
      • Room types: Bedroom 4, EatingArea, Bedroom 2, Bedroom 3, Dining Room, Family Room, Kitchen, Living Room, Primary Bedroom
      Primary bedroom
      • Features: Bathroom, Exterior Entry, Wallto Wall Carpet
      • Level: Main
      • Area: 224
      • Dimensions: 14 x 16
      Bedroom 2
      • Features: Hardwood Floors
      • Level: Main
      • Area: 81
      • Dimensions: 9 x 9
      Bedroom 3
      • Features: Hardwood Floors
      • Level: Main
      • Area: 143
      • Dimensions: 11 x 13
      Bedroom 4
      • Features: Hardwood Floors
      • Level: Main
      • Area: 99
      • Dimensions: 9 x 11
      Dining room
      • Features: Laminate Flooring
      • Level: Main
      • Area: 154
      • Dimensions: 14 x 11
      Kitchen
      • Features: Laminate Flooring
      • Level: Main
      • Area: 84
      • Width: 7
      Living room
      • Features: Hardwood Floors
      • Level: Main
      • Area: 247
      • Dimensions: 19 x 13
      Heating
      • Heat Pump
      Cooling
      • Heat Pump
      Appliances
      • Included: Disposal, Free-Standing Refrigerator, Gas Appliances, Stainless Steel Appliance(s), Electric Water Heater, Tank Water Heater
      • Laundry: Laundry Room
      Features
      • Bathroom, Pantry, Quartz
      • Flooring: Hardwood, Laminate, Wall to Wall Carpet, Wood
      • Windows: Vinyl Frames
      • Basement: Crawl Space
      • Number of fireplaces: 1
      • Fireplace features: Stove, Wood Burning
      Interior area
      • Total structure area: 1,730
      • Total interior livable area: 1,730 sqft

      Property

      Parking
      • Total spaces: 1
      • Parking features: Driveway, Off Street, RV Access/Parking, Attached
      • Attached garage spaces: 1
      • Has uncovered spaces: Yes
      Accessibility
      • Accessibility features: Caregiver Quarters, One Level, Walkin Shower, Accessibility
      Features
      • Levels: One
      • Stories: 1
      • Patio & porch: Covered Patio
      • Exterior features: Garden, Yard, Exterior Entry
      Lot
      • Size: 9,147 Square Feet
      • Features: Corner Lot, Level, SqFt 7000 to 9999
      Details
      • Additional structures: RVParking, ToolShed
      • Parcel number: 0388718

      Construction

      Type & style
      • Home type: SingleFamily
      • Architectural style: Ranch
      • Property subtype: Residential, Single Family Residence
      Materials
      • T111 Siding
      • Foundation: Pillar/Post/Pier
      • Roof: Composition
      Condition
      • Updated/Remodeled
      • New construction: No
      • Year built: 1955

      Utilities & green energy

      • Gas: Gas
      • Sewer: Public Sewer
      • Water: Well

      Community & HOA

      Community
      • Security: Fire Sprinkler System
      HOA
      • Has HOA: No
      Location
      • Region: Eugene

      Financial & listing details

      • Price per square foot: $269/sqft
      • Tax assessed value: $411,402
      • Annual tax amount: $3,732
      • Date on market: 7/6/2026
      • Cumulative days on market: 27 days
      • Listing terms: Cash,Conventional,FHA,VA Loan
      • Road surface type: Concrete

        Estimated market value

        Not available

        Estimated sales range

        Not available

        Not available

        Price history

        DateEventPrice
        7/30/2026Pending sale$465,000$269/sqft
        Source: RMLS (OR) #413665019 Report a problem
        7/23/2026Price change$465,000-2.1%$269/sqft
        Source: RMLS (OR) #413665019 Report a problem
        7/16/2026Price change$475,000-2.1%$275/sqft
        Source: RMLS (OR) #413665019 Report a problem
        7/6/2026Listed for sale$485,000+83%$280/sqft
        Source: RMLS (OR) #413665019 Report a problem
        5/21/2020Sold$265,000-1.9%$153/sqft
        Source: RMLS (OR) #20619446 Report a problem
        4/15/2020Pending sale$270,000$156/sqft
        Source: Windermere Real Estate/Lane County #20619446 Report a problem
        4/15/2020Listed for sale$270,000$156/sqft
        Source: Windermere Real Estate/Lane County #20619446 Report a problem

        Public tax history

        YearProperty taxesTax assessment
        2025$3,732 +1.1%$222,156 +3%
        2024$3,692 +2.4%$215,686 +3%
        2023$3,605 +3.8%$209,404 +3%
        2022$3,472 +7.5%$203,305 +3%
        2021$3,229 -0.7%$197,384 +3%
        2020$3,252 +3.7%$191,635 +3%
        2019$3,137 +7.3%$186,054 +3%
        2018$2,925 $180,635 +3%
        2017$2,925 +7.4%$175,374 +3%
        2016$2,723 +5.7%$170,266 +3%
        2015$2,576 +2.6%$165,307 +3%
        2014$2,511 +6.2%$160,492 +3%
        2013$2,364 +13.3%$155,817 +3%
        2012$2,086 $151,279 +3%
        2011-- $146,873 +3%
        2010-- $142,595 +3%
        2009-- $138,442 +3%
        2008-- $134,410 +3%
        2007-- $130,495 +3%
        2006-- $126,694 +3%
        2005-- $123,004 +3%
        2004-- $119,421 +3%
        2003-- $115,943 +3%
        2002-- $112,566 +3%
        2001-- $109,287 +3%
        2000-- $106,104
        Find assessor info on the county website

        Monthly payment

        Est. payment

        Payment breakdown

        Explore the cost of this home by adjusting the details. Changes won't be saved.
        All calculations are estimates and provided by Zillow, Inc. for informational purposes only. Actual amounts may vary.
        HOA fees may include property taxes on listings classified as Co-Ops. Contact the listing agent and/or owner for fee details.
        See how much you could borrow to make a competitive offer.

        Climate risks

        Neighborhood: River Road

        Getting around

        49 / 100
        Car-Dependent
        27 / 100
        Some Transit
        77 / 100
        Very Bikeable

        Nearby schools

        GreatSchools rating
        Schools provided by the listing agent
        • Elementary: Howard
        • Middle: Kelly

        Source: RMLS (OR). This data may not be complete. We recommend contacting the local school district to confirm school assignments for this home.

        A local agent can set up tours, give advice and negotiate with sellers.

        Browse local experts

        Similar homes