**ACCEPT BRHP VOUCHER**
Beautifully Renovated 4 BR / 2 BA End-Unit Townhome in Heart of Crofton
Address: 1720 Gunwood Pl, Crofton, MD 21114
Property Type: End-of-Row Townhome (3 Finished Levels)
Bedrooms: 4 | Bathrooms: 2 Full Baths (or 1 Full / 1 Half depending on your update)
Location: Crofton Towne / Crofton Parkway area
Description
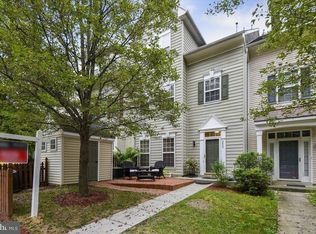
Welcome home to this spacious, newly renovated end-unit townhome situated on a private lot backing to tranquil open green space in sought-after Crofton Towne! Featuring 3 fully finished levels, modern upgrades throughout, and access to top-rated Anne Arundel County schools, this home offers the perfect blend of comfort, style, and convenience.
Property Highlights
* Renovated Gourmet Kitchen: Includes upgraded countertops, kitchen island, custom cabinetry, tile backsplash, and updated stainless steel appliances.
* Sunlit Main Living Level: Open, light-filled oversized living room and a dedicated formal dining area with glass sliders.
* Outdoor Oasis: Step out onto your composite deck overlooking a quiet, scenic setting. Below, a fully fenced rear yard features a paved patio for private outdoor dining and entertaining.
* Upper Level Living: Features a spacious primary bedroom with ceiling fan and generous closet space, along with two additional comfortable bedrooms and a fully renovated full bath.
* Finished Walk-Out Lower Level: Includes a massive family room with ground-level walkout access, a private 4th bedroom (ideal for a home office, guest room, or gym), full bath, and dedicated laundry/storage utility room.
* Corner End-Unit Advantage: Extra natural light, additional yard space, and prime positioning within the community.
Key Features & Amenities
* Recessed lighting, custom moldings, and upgraded flooring throughout.
* In-unit washer and dryer.
* Central air conditioning and natural gas heating.
* Assigned off-street parking.
Location & Community
* Top Schools: Zoned for acclaimed local Anne Arundel County schools (Crofton Woods Elementary & Crofton High district).
* Commuter's Dream: Minutes to Rt 3, Rt 50, and Rt 450 with easy access to Fort Meade, NSA, Annapolis, Baltimore, and Washington, D.C.
* Convenience: Steps from Crofton Parkway walking trails, local parks, shopping centers, and dining options.
Owner responsible for HOA. Tenant responsible for electricity and water. No smoking and no pet.
Townhouse for rent
Accepts Zillow applications
$3,200/moFees may apply
1720 Gunwood Pl, Crofton, MD 21114
4beds
2,040sqft
Price may not include required fees and charges. Price shown reflects the lease term provided. Learn more|
Townhouse
Available now
No pets
Air conditioner, central air
Hookups laundry
Off street parking
Central, heat pump
What's special
Custom moldingsFully fenced rear yardSunlit main living levelCustom cabinetryRecessed lightingUpgraded flooring throughoutIn-unit washer and dryer
- 5 days |
- -- |
- -- |
Zillow last checked:
Listing updated:
Travel times
Facts & features
Interior
Bedrooms & bathrooms
- Bedrooms: 4
- Bathrooms: 2
- Full bathrooms: 1
- 1/2 bathrooms: 1
Heating
- Central, Heat Pump
Cooling
- Air Conditioner, Central Air
Appliances
- Included: Dishwasher, Freezer, Microwave Oven, Oven, Refrigerator
- Laundry: Hookups
Features
- Flooring: Hardwood
Interior area
- Total interior livable area: 2,040 sqft
Property
Parking
- Parking features: Off Street
- Details: Contact manager
Features
- Patio & porch: Deck, Patio
Details
- Parcel number: 0220511924360
Construction
Type & style
- Home type: Townhouse
- Property subtype: Townhouse
Building
Management
- Pets allowed: No
Community & HOA
HOA
- Amenities included: Parking
Location
- Region: Crofton
Financial & listing details
- Lease term: 1 Year
Nearby apartments for rent
Price history
| Date | Event | Price |
|---|---|---|
| 8/27/2026 | Listed for rent | $3,200$2/sqft |
Source: Zillow Rentals Report a problem | ||
| 6/18/2026 | Sold | $378,000-4.3%$185/sqft |
Source:  Bright MLS #MDAA2147272 Report a problem Bright MLS #MDAA2147272 Report a problem | ||
| 6/7/2026 | Pending sale | $394,950$194/sqft |
Source: Bright MLS #MDAA2147272 Report a problem | ||
| 6/3/2026 | Listed for sale | $394,950+28.2%$194/sqft |
Source: Bright MLS #MDAA2147272 Report a problem | ||
| 11/29/2006 | Sold | $308,000+46.7%$151/sqft |
Source: Public Record Report a problem | ||
| 9/21/2004 | Sold | $210,000$103/sqft |
Source: Public Record Report a problem | ||
Neighborhood: 21114
Nearby schools
GreatSchools rating
- 10/10Crofton Woods Elementary SchoolGrades: K-5Distance: 0.3 mi
- 9/10Crofton Middle SchoolGrades: 6-8Distance: 1.4 mi
- 8/10Crofton High SchoolGrades: 9-12Distance: 1.6 mi
Similar homes for rent

There are 2 available units in this apartment building