Must see!! Beautiful 1 story home with 4 bedrooms, 3 full bathrooms and 3 car garage located in the highly desired Park View at the Hills community. The pristine condition of this home features tile flooring throughout, spacious gourmet kitchen with 42" grey shaker cabinets, quartz countertops, subway tile backsplash, stainless steel appliances, natural gas stove and walk-in pantry. Special touches throughout the home include high ceilings, indoor laundry room, an oversized primary bedroom with en-suite bathroom, walk-in closet and tray ceiling. The open floor with split bedrooms offers the perfect use of space. Enjoy your tranquil screened patio overlooking the spacious fenced-in backyard. Eye catching curb appeal with landscaped front lawn and brick paver driveway. New updates include interior and exterior paint, carpet in bedrooms, front door, garage doors, garage door openers, range hood, vinyl fence, screened enclosure, double pane insulated glass in windows and sliding glass door. Location, Location, Location!!! Easy access to the community pool, playground and Minneola Athletic Complex. Conveniently located in the heart of Minneola, one of the nation’s fastest growing communities. Top Rated Schools. A stones throw from Orlando Health South Lake Hospital and National Training Center, Advent Health Minneola, Historic Downtown Clermont, Florida’s Turnpike and all major shopping, dining, entertainment.
Sold for $565,000
$565,000
1720 HAMLIN RIDGE ROAD, MINNEOLA, FL 34715
4beds
2,583sqft
Single Family Residence
Built in 2021
8,400 Square Feet Lot
$561,300 Zestimate®
$219/sqft
$3,074 Estimated rent
Home value
$561,300
$522,000 - $606,000
$3,074/mo
Zestimate® history
Owner options
List your home for rent
$3,074/mo
Rent Zestimate®
Find your next renter with Zillow Rental Manager. Plus, with online applications, you can quickly screen prospective tenants – for free.
$3,074/mo
Rent Zestimate®
Refinance and save
$4,061/mo
Est. payment
Refinancing to a lower rate could help reduce your monthly payments and save thousands over the life of the loan.
$4,061/mo
Est. payment
Explore your selling options
Work with a Zillow partner agent
Leverage their expertise and Zillow's premium Showcase listings to get your home seen by more buyers.
Get startedList with your own agent
Get your home in front of millions of buyers by listing it on Zillow.
Learn how to do itSell it yourself
Take full control of how buyers see your home on Zillow by listing For Sale by Owner (FSBO).
List your homeWhat's special
En-suite bathroomSpacious gourmet kitchenQuartz countertopsHigh ceilingsNatural gas stoveIndoor laundry roomEye catching curb appeal
Zillow last checked:
Listing updated:
Listed by:
Kerry Gutierrez 321-441-6223,
BETTER HOMES AND GARDENS REAL ESTATE MANN GLOBAL P 407-730-8737
Bought with:
Jeannet Vintimilla, 3490950
LPT REALTY, LLC
Source: Stellar MLS,MLS#: O6368248 Originating MLS: Orlando Regional
Originating MLS: Orlando Regional
Facts & features
Interior
Bedrooms & bathrooms
- Bedrooms: 4
- Bathrooms: 3
- Full bathrooms: 3
Rooms
- Room types: Attic
Primary bedroom
- Features: Ceiling Fan(s), En Suite Bathroom, Walk-In Closet(s)
- Level: First
- Area: 251.68 Square Feet
- Dimensions: 17.6x14.3
Bedroom 2
- Features: Built-in Closet
- Level: First
- Area: 191.54 Square Feet
- Dimensions: 12.2x15.7
Bedroom 3
- Features: Built-in Closet
- Level: First
- Area: 146.05 Square Feet
- Dimensions: 12.7x11.5
Bedroom 4
- Features: Built-in Closet
- Level: First
- Area: 167.83 Square Feet
- Dimensions: 16.6x10.11
Primary bathroom
- Features: Exhaust Fan, Multiple Shower Heads, Rain Shower Head, Shower No Tub, Split Vanities, Water Closet/Priv Toilet, Linen Closet
- Level: First
- Area: 163.3 Square Feet
- Dimensions: 14.2x11.5
Dining room
- Level: First
- Area: 273.8 Square Feet
- Dimensions: 18.5x14.8
Kitchen
- Features: Kitchen Island, Stone Counters, Pantry
- Level: First
- Area: 228.92 Square Feet
- Dimensions: 11.8x19.4
Living room
- Features: Ceiling Fan(s)
- Level: First
- Area: 314.5 Square Feet
- Dimensions: 18.5x17
Heating
- Electric
Cooling
- Central Air
Appliances
- Included: Oven, Cooktop, Dishwasher, Disposal, Dryer, Exhaust Fan, Microwave, Refrigerator, Tankless Water Heater, Washer
- Laundry: Electric Dryer Hookup, Inside, Laundry Room, Washer Hookup
Features
- Ceiling Fan(s), High Ceilings, Open Floorplan, Solid Surface Counters, Solid Wood Cabinets, Split Bedroom, Thermostat, Tray Ceiling(s), Walk-In Closet(s)
- Flooring: Carpet, Ceramic Tile
- Doors: Sliding Doors
- Windows: Aluminum Frames, Double Pane Windows, Insulated Windows, Low Emissivity Windows
- Has fireplace: No
Interior area
- Total structure area: 3,450
- Total interior livable area: 2,583 sqft
Property
Parking
- Total spaces: 3
- Parking features: Driveway, Garage Door Opener, Oversized
- Attached garage spaces: 3
- Has uncovered spaces: Yes
- Details: Garage Dimensions: 30x21
Accessibility
- Accessibility features: Accessible Common Area
Features
- Levels: One
- Stories: 1
- Patio & porch: Front Porch, Patio, Rear Porch, Screened
- Exterior features: Irrigation System, Lighting, Private Yard, Sidewalk
- Fencing: Fenced,Vinyl
Lot
- Size: 8,400 Square Feet
- Dimensions: 120 x 70
- Features: In County, Landscaped, Sidewalk
- Residential vegetation: Mature Landscaping, Trees/Landscaped
Details
- Parcel number: 092226001000004500
- Special conditions: None
Construction
Type & style
- Home type: SingleFamily
- Architectural style: Ranch
- Property subtype: Single Family Residence
Materials
- Block, Stucco
- Foundation: Slab
- Roof: Shingle
Condition
- New construction: No
- Year built: 2021
Utilities & green energy
- Sewer: Public Sewer
- Water: Public
- Utilities for property: BB/HS Internet Available, Cable Available, Electricity Connected, Natural Gas Connected, Public, Sewer Connected, Sprinkler Meter, Street Lights, Underground Utilities, Water Connected
Green energy
- Energy efficient items: Appliances, Windows
- Indoor air quality: No/Low VOC Cabinets/Counters
- Water conservation: Fl. Friendly/Native Landscape
Community & HOA
Community
- Features: Association Recreation - Owned, Community Mailbox, Deed Restrictions, Playground, Pool, Sidewalks
- Security: Closed Circuit Camera(s), Smoke Detector(s)
- Pet fee: $0 monthly
- Subdivision: PARK VIEW/THE HILLS
HOA
- Has HOA: Yes
- Amenities included: Playground, Pool
- Services included: Community Pool, Private Road
- HOA fee: $105 monthly
- HOA name: Empire Management Group, Inc.
- HOA phone: 407-770-1748
Location
- Region: Minneola
Financial & listing details
- Price per square foot: $219/sqft
- Tax assessed value: $510,723
- Annual tax amount: $7,211
- Date on market: 12/20/2025
- Cumulative days on market: 25 days
- Listing terms: Cash,Conventional,FHA,VA Loan
- Ownership: Fee Simple
- Total actual rent: 0
- Electric utility on property: Yes
- Road surface type: Paved, Asphalt
Price history
| Date | Event | Price |
|---|---|---|
| 2/19/2026 | Sold | $565,000$219/sqft |
Source:  Stellar MLS #O6368248 Report a problem Stellar MLS #O6368248 Report a problem | ||
| 1/16/2026 | Pending sale | $565,000$219/sqft |
Source: Stellar MLS #O6368248 Report a problem | ||
| 12/21/2025 | Listed for sale | $565,000+31.4%$219/sqft |
Source: Stellar MLS #O6368248 Report a problem | ||
| 8/16/2021 | Sold | $429,900$166/sqft |
Source: Public Record Report a problem | ||
Public tax history
| Year | Property taxes | Tax assessment |
|---|---|---|
| 2025 | $7,212 +1.9% | $448,550 +2.9% |
| 2024 | $7,076 +2.2% | $435,910 +3% |
| 2023 | $6,921 +2.3% | $423,220 +3% |
| 2022 | $6,764 +557.9% | $410,895 +749% |
| 2021 | $1,028 +17.9% | $48,400 +10% |
| 2020 | $872 | $44,000 |
Find assessor info on the county website
Neighborhood: 34715
Nearby homes
- $551,3003 bd2 ba2.5k sqft1716 Hamlin Ridge Rd, Minneola, FL 34715Off Market
- $553,1004 bd3 ba2.5k sqft1724 Hamlin Ridge Rd, Minneola, FL 34715Off Market
- $715,0005 bd4 ba3.2k sqft739 Annabell Ridge Rd, Minneola, FL 34715Sold
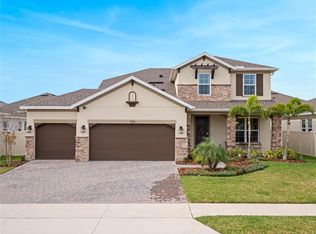
- $596,5003 bd2 ba2.7k sqft743 Annabell Ridge Rd, Minneola, FL 34715Off Market
- $644,7003 bd2 ba2.7k sqft735 Annabell Ridge Rd, Minneola, FL 34715Off Market
- $580,2003 bd2 ba2.7k sqft1712 Hamlin Ridge Rd, Minneola, FL 34715Off Market
- $750,0005 bd4 ba3.4k sqft1728 Hamlin Ridge Rd, Minneola, FL 34715Sold
- $570,9004 bd3 ba2.9k sqft1731 Hamlin Ridge Rd, Minneola, FL 34715Off Market
Nearby schools
GreatSchools rating
- 8/10Minneola Conversion Charter SchoolGrades: PK-8Distance: 1.5 mi
- 5/10Lake Minneola High SchoolGrades: 9-12Distance: 0.5 mi
Schools provided by the listing agent
- Elementary: Grassy Lake Elementary
- Middle: East Ridge Middle
- High: Lake Minneola High
Source: Stellar MLS. This data may not be complete. We recommend contacting the local school district to confirm school assignments for this home.
Get a cash offer in 3 minutes
Find out how much your home could sell for in as little as 3 minutes with a no-obligation cash offer.
Estimated market value
$561,300
Get a cash offer in 3 minutes
Find out how much your home could sell for in as little as 3 minutes with a no-obligation cash offer.
Estimated market value
$561,300
- Florida
- Lake County
- Minneola
- 34715
- 1720 HAMLIN RIDGE ROAD
