*****FREE STANDING TUB CAN BE CHANGED OUT FOR A DROP IN TUB WITH ACCEPTED OFFER***** Fogged WINDOWS WILL BE REPLACED BEFORE CLOSING*****Welcome to 1720 Harvest Glen Drive—an exceptional single-story home in the heart of Allen, tucked into the coveted Summerfield neighborhood - praised for its peaceful, safe atmosphere, community pools, fishing lakes, jogging trails, playgrounds, and connections to nearby parks, strong sense of community, Part of Allen ISD, with excellent schools and just minutes from shopping, dining, and quick highway access. This 4 bedroom, 3 bathroom residence features a full interior remodel, including luxury flooring, high-end quartz countertops, and designer bathroom finishes throughout.
Enjoy an open-concept layout ideal for both entertaining and everyday living, with natural light pouring into spacious living and dining areas. The chef's kitchen is a showstopper with modern cabinetry, sleek finishes, and premium appliances.
The spacious primary suite features beautiful natural light, a tray ceiling with crown molding, and a cozy bay window sitting area overlooking the backyard. The fully updated en-suite bath offers a freestanding soaking tub, a walk-in shower and dual quartz vanities with modern fixtures—your own private spa retreat.
Step outside to your private backyard oasis with a sparkling pool, perfect for summer days and weekend gatherings. A rare 3-car garage provides ample storage and convenience. This beautiful updated one-story home checks off every need, want and desire for any family.
Sold
Price Unknown
1720 Harvest Glen Dr, Allen, TX 75002
4beds
2,574sqft
Single Family Residence
Built in 2000
9,147 Square Feet Lot
$558,300 Zestimate®
$--/sqft
$3,506 Estimated rent
Home value
$558,300
$525,000 - $592,000
$3,506/mo
Zestimate® history
Owner options
List your home for rent
$3,506/mo
Rent Zestimate®
Find your next renter with Zillow Rental Manager. Plus, with online applications, you can quickly screen prospective tenants – for free.
$3,506/mo
Rent Zestimate®
Refinance and save
$675/mo
Est. payment
Refinancing to a lower rate could help reduce your monthly payments and save thousands over the life of the loan.
$675/mo
Est. payment
Explore your selling options
Work with a Zillow partner agent
Leverage their expertise and Zillow's premium Showcase listings to get your home seen by more buyers.
Get startedList with your own agent
Get your home in front of millions of buyers by listing it on Zillow.
Learn how to do itSell it yourself
Take full control of how buyers see your home on Zillow by listing For Sale by Owner (FSBO).
List your homeWhat's special
Sparkling poolFishing lakesFully updated en-suite bathPrivate backyard oasisPremium appliancesHigh-end quartz countertopsLuxury flooring
Zillow last checked:
Listing updated:
Listed by:
Jason Coleman 0612948 972-740-4219,
OnDemand Realty 214-766-5833
Bought with:
Pam Heinrich
Keller Williams Realty Allen
Source: NTREIS,MLS#: 20977310
Facts & features
Interior
Bedrooms & bathrooms
- Bedrooms: 4
- Bathrooms: 3
- Full bathrooms: 2
- 1/2 bathrooms: 1
Primary bedroom
- Level: First
- Dimensions: 16 x 19
Living room
- Level: First
- Dimensions: 17 x 21
Heating
- Central, Natural Gas
Cooling
- Central Air, Ceiling Fan(s), Electric
Appliances
- Included: Convection Oven, Dishwasher, Electric Cooktop, Electric Oven, Disposal, Gas Water Heater
- Laundry: Electric Dryer Hookup, Laundry in Utility Room
Features
- Decorative/Designer Lighting Fixtures
- Flooring: Luxury Vinyl Plank, Tile
- Has basement: No
- Number of fireplaces: 1
- Fireplace features: Gas Log
Interior area
- Total interior livable area: 2,574 sqft
Property
Parking
- Total spaces: 3
- Parking features: Alley Access
- Attached garage spaces: 3
Features
- Levels: One
- Stories: 1
- Pool features: Gunite, In Ground, Pool
- Fencing: Back Yard
Lot
- Size: 9,147 Square Feet
Details
- Parcel number: R438000G01101
Construction
Type & style
- Home type: SingleFamily
- Architectural style: Traditional,Detached
- Property subtype: Single Family Residence
Materials
- Foundation: Slab
- Roof: Composition
Condition
- Year built: 2000
Utilities & green energy
- Sewer: Public Sewer
- Utilities for property: Sewer Available
Community & HOA
Community
- Subdivision: Summerfield Ph One
HOA
- Has HOA: Yes
- Services included: Association Management
- HOA fee: $675 annually
- HOA name: Summerfield Community
- HOA phone: 972-943-2800
Location
- Region: Allen
Financial & listing details
- Tax assessed value: $565,708
- Annual tax amount: $10,606
- Date on market: 6/21/2025
- Cumulative days on market: 83 days
- Listing terms: Cash,Conventional
Price history
| Date | Event | Price |
|---|---|---|
| 9/12/2025 | Sold | -- |
Source: NTREIS #20977310 Report a problem | ||
| 7/31/2025 | Contingent | $579,000$225/sqft |
Source: NTREIS #20977310 Report a problem | ||
| 7/25/2025 | Price change | $579,000-1.7%$225/sqft |
Source: NTREIS #20977310 Report a problem | ||
| 7/18/2025 | Price change | $589,000-0.2%$229/sqft |
Source: NTREIS #20977310 Report a problem | ||
| 7/5/2025 | Price change | $590,000-1.5%$229/sqft |
Source: NTREIS #20977310 Report a problem | ||
| 6/21/2025 | Listed for sale | $599,000$233/sqft |
Source: NTREIS #20977310 Report a problem | ||
| 11/8/2022 | Listing removed | -- |
Source: Zillow Rental Manager Report a problem | ||
| 10/21/2022 | Listed for rent | $2,800$1/sqft |
Source: Zillow Rental Manager Report a problem | ||
| 8/6/2021 | Sold | -- |
Source: Agent Provided Report a problem | ||
Public tax history
| Year | Property taxes | Tax assessment |
|---|---|---|
| 2025 | $10,023 -5.5% | $565,708 -5.4% |
| 2024 | $10,606 -1.7% | $597,928 -0.7% |
| 2023 | $10,788 +9.6% | $601,890 +21.3% |
| 2022 | $9,847 +32.8% | $496,009 +35.2% |
| 2021 | $7,414 +6.3% | $366,882 +8.2% |
| 2020 | $6,974 -4.4% | $339,208 -2.8% |
| 2019 | $7,293 -1.6% | $349,014 +3% |
| 2018 | $7,409 +9.6% | $338,997 +1.2% |
| 2017 | $6,762 | $334,927 +5.9% |
| 2016 | $6,762 +13.2% | $316,373 +16.1% |
| 2015 | $5,972 | $272,471 +13.9% |
| 2014 | $5,972 | $239,169 +9.4% |
| 2013 | -- | $218,526 -0.1% |
| 2012 | -- | $218,812 -1.5% |
| 2011 | -- | $222,160 +0.6% |
| 2010 | -- | $220,849 -0.8% |
| 2009 | -- | $222,632 +3.5% |
| 2008 | -- | $215,000 -5.1% |
| 2007 | -- | $226,442 +10.8% |
| 2006 | -- | $204,422 -0.8% |
| 2005 | -- | $205,978 -1.5% |
| 2004 | -- | $209,140 +1.6% |
| 2003 | -- | $205,847 -3.1% |
| 2002 | -- | $212,396 -3.2% |
| 2001 | -- | $219,447 +2643.1% |
| 2000 | -- | $8,000 |
Find assessor info on the county website
Neighborhood: Summerfield
Nearby homes
- $575,3004 bd2 ba2.9k sqft1718 Harvest Glen Dr, Allen, TX 75002Off Market
- $618,7006 bd5 ba3.8k sqft1722 Harvest Glen Dr, Allen, TX 75002Off Market
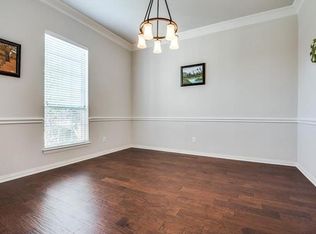
- $463,4003 bd2 ba2.1k sqft1721 Long Prairie Rd, Allen, TX 75002Off Market
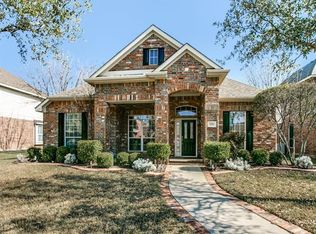
- $541,2003 bd2 ba2.7k sqft1719 Long Prairie Rd, Allen, TX 75002Off Market
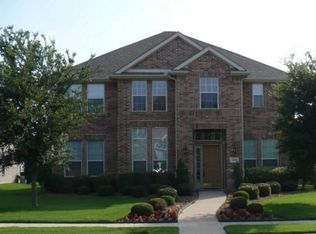
- $608,1005 bd4 ba3.6k sqft1716 Harvest Glen Dr, Allen, TX 75002Off Market
- $694,1004 bd3 ba3.3k sqft1500 Millwood Ln, Allen, TX 75002Off Market
- $649,4005 bd3 ba3.5k sqft1724 Harvest Glen Dr, Allen, TX 75002Off Market
- $--5 bd4 ba4k sqft1723 Long Prairie Rd, Allen, TX 75002Sold
Nearby schools
GreatSchools rating
- 9/10David And Lynda Olson Elementary SchoolGrades: PK-6Distance: 0.3 mi
- 10/10Walter & Lois Curtis Middle SchoolGrades: 7-8Distance: 0.9 mi
- 8/10Allen High SchoolGrades: 9-12Distance: 2.3 mi
Schools provided by the listing agent
- Elementary: Olson
- Middle: Curtis
- High: Allen
- District: Allen ISD
Source: NTREIS. This data may not be complete. We recommend contacting the local school district to confirm school assignments for this home.
Get a cash offer in 3 minutes
Find out how much your home could sell for in as little as 3 minutes with a no-obligation cash offer.
Estimated market value
$558,300
Get a cash offer in 3 minutes
Find out how much your home could sell for in as little as 3 minutes with a no-obligation cash offer.
Estimated market value
$558,300
- Texas
- Collin County
- Allen
- 75002
- Summerfield
- 1720 Harvest Glen Dr
