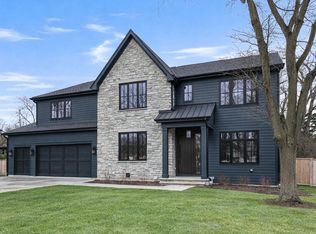
Luxurious Custom Home in East Glenview! Welcome to your dream home-a stunning custom-built residence poised to captivate from the moment you arrive. Nestled in the highly sought-after East Glenview neighborhood, this exceptional property offers a perfect blend of elegance and functionality, with 5 bedrooms, 3.1 baths, and an expansive 4892 square feet of above-ground living space, plus an additional 1896 square feet in the finished basement. As you step inside, you'll be greeted by the warm glow of light oak wood floors that grace the majority of the first, second, and third levels. The kitchen is a chef's paradise, featuring a vast island, separate eating area, and a wall of windows and French doors that frame the picturesque patio and beautifully landscaped yard. The generous family room, anchored by a striking stone fireplace, offers a cozy retreat with its own wall of windows and French doors, seamlessly connecting to the outdoor space. For those who work from home or need a dedicated space for organization, the first-floor office, complete with built-in shelving provides the perfect solution. The primary suite is a sanctuary of luxury, boasting a spacious bath with a walk-in shower, soaking tub, and a custom walk-in closet. On the second floor, you'll find three additional bedrooms, along with a versatile office/sitting area and a well-appointed hall bath. The third floor features a large bedroom with potential for a fantastic attic bathroom, providing flexibility for your needs. The full basement is an entertainer's dream, with a large rec room, wet bar, playroom, and full bathroom. Additional highlights include a 2.5-car heated garage and professionally landscaped patio and gardens that enhance the home's curb appeal. Enjoy the convenience of being within walking distance to local schools, Wagner's Farm, and scenic forest preserve hiking and bike trails. This home embodies the best of East Glenview living-offering both unparalleled comfort and a prime location. Please note there is no sign on the property.
Closed
$1,555,000
1720 Highland Ter, Glenview, IL 60025
5beds
4,892sqft
Single Family Residence
Built in 1987
0.34 Acres Lot
$1,670,200 Zestimate®
$318/sqft
$7,527 Estimated rent
Home value
$1,670,200
$1.49M - $1.87M
$7,527/mo
Zestimate® history
Owner options
List your home for rent
$7,527/mo
Rent Zestimate®
Find your next renter with Zillow Rental Manager. Plus, with online applications, you can quickly screen prospective tenants – for free.
$7,527/mo
Rent Zestimate®
Refinance and save
$9,153/mo
Est. payment
Refinancing to a lower rate could help reduce your monthly payments and save thousands over the life of the loan.
$9,153/mo
Est. payment
Explore your selling options
Work with a Zillow partner agent
Leverage their expertise and Zillow's premium Showcase listings to get your home seen by more buyers.
Get startedList with your own agent
Get your home in front of millions of buyers by listing it on Zillow.
Learn how to do itSell it yourself
Take full control of how buyers see your home on Zillow by listing For Sale by Owner (FSBO).
List your homeWhat's special
Sanctuary of luxuryStriking stone fireplaceAttic bathroomWell-appointed hall bathVast islandFirst-floor officeSeparate eating area
Zillow last checked:
Listing updated:
Listed by:
Deborah Hepburn 847-832-0002,
@properties Christie's International Real Estate
Bought with:
Aaron Share
Compass
Source: MRED as distributed by MLS GRID,MLS#: 12285961
Facts & features
Interior
Bedrooms & bathrooms
- Bedrooms: 5
- Bathrooms: 4
- Full bathrooms: 3
- 1/2 bathrooms: 1
Rooms
- Room types: Attic, Bonus Room, Bedroom 5, Breakfast Room, Foyer, Mud Room, Office, Recreation Room, Storage, Utility Room-Lower Level, Walk In Closet
Primary bedroom
- Features: Flooring (Hardwood), Bathroom (Full)
- Level: Second
- Area: 322 Square Feet
- Dimensions: 14X23
Bedroom 2
- Features: Flooring (Hardwood)
- Level: Second
- Area: 288 Square Feet
- Dimensions: 18X16
Bedroom 3
- Features: Flooring (Hardwood)
- Level: Second
- Area: 252 Square Feet
- Dimensions: 14X18
Bedroom 4
- Features: Flooring (Hardwood)
- Level: Second
- Area: 156 Square Feet
- Dimensions: 13X12
Bedroom 5
- Features: Flooring (Hardwood)
- Level: Third
- Area: 247 Square Feet
- Dimensions: 19X13
Other
- Level: Third
- Area: 340 Square Feet
- Dimensions: 20X17
Bonus room
- Features: Flooring (Hardwood)
- Level: Second
- Area: 135 Square Feet
- Dimensions: 9X15
Breakfast room
- Features: Flooring (Travertine)
- Level: Main
- Area: 208 Square Feet
- Dimensions: 16X13
Dining room
- Features: Flooring (Hardwood), Window Treatments (Bay Window(s))
- Level: Main
- Area: 238 Square Feet
- Dimensions: 14X17
Family room
- Features: Flooring (Hardwood)
- Level: Main
- Area: 552 Square Feet
- Dimensions: 23X24
Foyer
- Features: Flooring (Hardwood)
- Level: Main
- Area: 220 Square Feet
- Dimensions: 10X22
Kitchen
- Features: Kitchen (Eating Area-Table Space, Island, Pantry-Closet), Flooring (Travertine)
- Level: Main
- Area: 272 Square Feet
- Dimensions: 16X17
Living room
- Features: Flooring (Hardwood), Window Treatments (Bay Window(s))
- Level: Main
- Area: 312 Square Feet
- Dimensions: 13X24
Mud room
- Level: Main
- Area: 96 Square Feet
- Dimensions: 12X8
Office
- Features: Flooring (Hardwood)
- Level: Main
- Area: 156 Square Feet
- Dimensions: 13X12
Recreation room
- Features: Flooring (Vinyl)
- Level: Basement
- Area: 870 Square Feet
- Dimensions: 30X29
Storage
- Level: Basement
- Area: 192 Square Feet
- Dimensions: 24X8
Other
- Level: Basement
- Area: 120 Square Feet
- Dimensions: 15X8
Heating
- Natural Gas, Radiant Floor
Cooling
- Central Air
Appliances
- Included: Double Oven, Microwave, Dishwasher, High End Refrigerator, Washer, Dryer, Disposal, Cooktop
- Laundry: Main Level
Features
- Cathedral Ceiling(s), Built-in Features, Walk-In Closet(s), Bookcases
- Flooring: Hardwood
- Windows: Screens, Skylight(s)
- Basement: Finished,Rec/Family Area,Full
- Attic: Dormer
- Number of fireplaces: 2
- Fireplace features: Family Room, Living Room
Interior area
- Total structure area: 0
- Total interior livable area: 4,892 sqft
Property
Parking
- Total spaces: 2.5
- Parking features: Asphalt, Brick Driveway, Garage Door Opener, On Site, Garage Owned, Attached, Garage
- Attached garage spaces: 2.5
- Has uncovered spaces: Yes
Accessibility
- Accessibility features: No Disability Access
Features
- Stories: 2
- Patio & porch: Patio
Lot
- Size: 0.34 Acres
- Dimensions: 102 X 142
- Features: Corner Lot, Landscaped, Mature Trees
Details
- Parcel number: 04264010520000
- Special conditions: None
Construction
Type & style
- Home type: SingleFamily
- Property subtype: Single Family Residence
Materials
- Brick, Cedar
- Foundation: Concrete Perimeter
- Roof: Shake
Condition
- New construction: No
- Year built: 1987
Utilities & green energy
- Sewer: Public Sewer
- Water: Lake Michigan, Public
Community & HOA
Community
- Features: Clubhouse, Park, Tennis Court(s), Curbs, Sidewalks, Street Lights, Street Paved
HOA
- Services included: None
Location
- Region: Glenview
Financial & listing details
- Price per square foot: $318/sqft
- Tax assessed value: $1,110,000
- Annual tax amount: $23,247
- Date on market: 2/8/2025
- Listing terms: Conventional
- Ownership: Fee Simple
Price history
| Date | Event | Price |
|---|---|---|
| 5/12/2025 | Sold | $1,555,000+3.7%$318/sqft |
Source:  MRED as distributed by MLS GRID #12285961 Report a problem MRED as distributed by MLS GRID #12285961 Report a problem | ||
| 2/22/2025 | Contingent | $1,499,000$306/sqft |
Source: MRED as distributed by MLS GRID #12285961 Report a problem | ||
| 2/19/2025 | Price change | $1,499,000-6.3%$306/sqft |
Source: MRED as distributed by MLS GRID #12285961 Report a problem | ||
| 2/8/2025 | Listed for sale | $1,599,000$327/sqft |
Source: MRED as distributed by MLS GRID #12285961 Report a problem | ||
Public tax history
| Year | Property taxes | Tax assessment |
|---|---|---|
| 2024 | $24,132 +3.8% | $111,000 +0% |
| 2023 | $23,247 +3.1% | $110,999 |
| 2022 | $22,551 +24.6% | $110,999 +41% |
| 2021 | $18,099 -2.7% | $78,713 |
| 2020 | $18,596 +7.3% | $78,713 -9% |
| 2019 | $17,327 +3.5% | $86,498 +13.5% |
| 2018 | $16,745 -8.9% | $76,243 -10.8% |
| 2017 | $18,386 -0.7% | $85,508 -5% |
| 2016 | $18,509 +11.4% | $89,997 +24.3% |
| 2015 | $16,614 -9.8% | $72,391 -11.1% |
| 2014 | $18,425 +3.2% | $81,385 |
| 2013 | $17,850 +16.8% | $81,385 +7.1% |
| 2012 | $15,283 +4.1% | $75,970 |
| 2011 | $14,685 -7.8% | $75,970 -11.9% |
| 2010 | $15,924 -1% | $86,269 -11.9% |
| 2009 | $16,079 +8% | $97,878 -7% |
| 2008 | $14,892 +6% | $105,245 |
| 2007 | $14,045 +12.1% | $105,245 +37.7% |
| 2006 | $12,530 +7.6% | $76,440 |
| 2005 | $11,641 +3.3% | $76,440 |
| 2004 | $11,274 -3.5% | $76,440 +8.8% |
| 2003 | $11,678 +1.1% | $70,275 |
| 2002 | $11,548 -0.8% | $70,275 |
| 2001 | $11,636 +3.1% | $70,275 +6.4% |
| 2000 | $11,291 | $66,033 |
| 1999 | $11,291 | $66,033 |
Find assessor info on the county website
Neighborhood: 60025
Nearby homes
- $1,955,6003 bd4 ba4.7k sqft1716 Highland Ter, Glenview, IL 60025Off Market
- $3,100,0007 bd7 ba6k sqft1427 Kenilworth Ln, Glenview, IL 60025Sold
- $1,0602,127 sqft1427 Kenilworth Ln, Glenview, IL 60025Off Market
- $1,0702,134 sqft1726 Wildwood Ct, Glenview, IL 60025Off Market
- $1,783,3005 bd5 ba4.3k sqft1721 Highland Ter, Glenview, IL 60025Off Market
- $1,877,1005 bd3 ba4.6k sqft1712 Highland Ter, Glenview, IL 60025Off Market
- $1,036,9004 bd3 ba-- sqft1424 Kenilworth Ave, Glenview, IL 60025Off Market
- $1,281,4004 bd3 ba-- sqft1424 Kenilworth Ln, Glenview, IL 60025Off Market
Nearby schools
GreatSchools rating
- 8/10Pleasant Ridge Elementary SchoolGrades: 3-5Distance: 0.1 mi
- 7/10Attea Middle SchoolGrades: 6-8Distance: 1.3 mi
- 9/10Glenbrook South High SchoolGrades: 9-12Distance: 3 mi
Schools provided by the listing agent
- Elementary: Lyon Elementary School
- Middle: Attea Middle School
- High: Glenbrook South High School
- District: 34
Source: MRED as distributed by MLS GRID. This data may not be complete. We recommend contacting the local school district to confirm school assignments for this home.
Get a cash offer in 3 minutes
Find out how much your home could sell for in as little as 3 minutes with a no-obligation cash offer.
Estimated market value
$1,670,200
Get a cash offer in 3 minutes
Find out how much your home could sell for in as little as 3 minutes with a no-obligation cash offer.
Estimated market value
$1,670,200
- Illinois
- Cook County
- Glenview
- 60025
- 1720 Highland Ter
