Rare Opportunity! These 7.06 acres offer a beautiful setting on the edge of Quincy while still being conveniently located in Quincy School District. With a mix of open ground and timber, there are plenty of possibilities for creating your own private retreat! An existing outbuilding adds extra value and versatility to the property. Located on all hard roads, you can enjoy the peaceful feel of the country without giving up easy access to town.
Active
Price increase: $19.9K (8/24)
$200,000
1720 Hugenberg Ln, Fowler, IL 62338
--beds
--baths
7.06Acres
Unimproved Land
Built in ----
7.06 Acres Lot
$-- Zestimate®
$--/sqft
$-- HOA
What's special
- 59 days
- 191
- 0
Zillow last checked:
Listing updated:
Listed by:
Mike Zanger 217-257-7931,
Zanger & Associates, Inc., REALTORS,
Bridgett Zanger 217-430-0555,
Zanger & Associates, Inc., REALTORS
Source: MRED as distributed by MLS GRID,MLS#: 12732314
Facts & features
Property
Features
- Frontage length: 175
Lot
- Size: 7.06 Acres
- Dimensions: 175x250x180x750x365x1000
Details
- Parcel number: 190040800200
- Special conditions: None
Utilities & green energy
- Utilities for property: Electricity Nearby, Natural Gas Nearby, Water Nearby, None
Community & HOA
Location
- Region: Fowler
Financial & listing details
- Tax assessed value: $100,620
- Annual tax amount: $132
- Date on market: 8/13/2026
- Ownership: Fee Simple
- Road surface type: Asphalt
Estimated market value
Not available
Estimated sales range
Not available
Not available
Price history
| Date | Event | Price |
|---|---|---|
| 8/24/2026 | Contingent | $219,900+10% |
Source:  MRED as distributed by MLS GRID #12732169 Report a problem MRED as distributed by MLS GRID #12732169 Report a problem | ||
| 8/13/2026 | Price change | $200,000-9% |
Source: MRED as distributed by MLS GRID #12732314 Report a problem | ||
| 8/13/2026 | Price change | $219,900-45% |
Source: MRED as distributed by MLS GRID #12732169 Report a problem | ||
| 6/10/2026 | Price change | $400,000-11.1% |
Source: Owner Report a problem | ||
| 3/20/2026 | Listed for sale | $450,000-10% |
Source: Owner Report a problem | ||
| 3/6/2026 | Listing removed | -- |
Source: Owner Report a problem | ||
| 12/6/2025 | Listed for sale | $500,000 |
Source: Owner Report a problem | ||
Public tax history
| Year | Property taxes | Tax assessment |
|---|---|---|
| 2024 | $1,989 +4.9% | $33,610 +7.5% |
| 2023 | $1,896 +7.4% | $31,270 +9.7% |
| 2022 | $1,765 +3.9% | $28,510 +4.7% |
| 2021 | $1,699 +2.5% | $27,230 +1.8% |
| 2020 | $1,657 +3.3% | $26,760 +1.8% |
| 2019 | $1,604 +1.7% | $26,280 +2.7% |
| 2018 | $1,577 +79.5% | $25,580 +1.4% |
| 2017 | $879 +3.2% | $25,220 +7.2% |
| 2016 | $851 -100% | $23,520 +0% |
| 2015 | $75,450,000 +9314255.5% | $23,510 +2.6% |
| 2012 | $810 -20.6% | $22,910 +3.3% |
| 2009 | $1,020 +2.2% | $22,170 |
| 2008 | $998 +0.6% | $22,170 +3.8% |
| 2007 | $992 | $21,360 |
Find assessor info on the county website
Monthly payment
Climate risks
Neighborhood: 62338
Nearby schools
Schools provided by the listing agent
- Elementary: Rooney Elementary School
- Middle: Quincy Junior High School
- High: Quincy High School
- District: 172
Source: MRED as distributed by MLS GRID. This data may not be complete. We recommend contacting the local school district to confirm school assignments for this home.
Similar homes
- $275,0008.95 acres0 Columbus Rd, Quincy, IL 62305Lot/Land
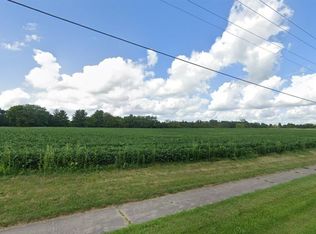
 MLS ID #26024086, Misael Chacon, Beycome Brokerage Realty LLC. MARIS
 - $300,0004.83 acres1915 Hollister Whitney Pkwy, Quincy, IL 62305Lot/Land
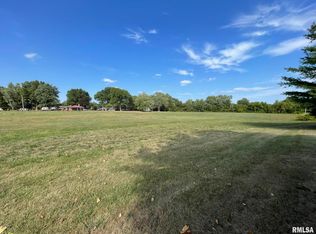
 MLS ID #CA1041136, Stephen Gramke, Happel, Inc., REALTORS. RMLS Alliance as distributed by MLS GRID
 - $189,9002.61 acres3937 Musholt Strasse Ln, Quincy, IL 62305Lot/Land
 MLS ID #CA1046331, Jeremy D Farlow, Farlow Real Estate Experts. RMLS Alliance as distributed by MLS GRID
 - $190,0002.23 acres1700 Kochs Ln, Quincy, IL 62305Active
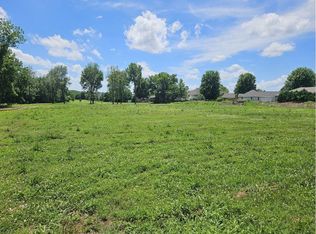 MLS ID #12404758, Greg Zanger, Zanger & Associates, Inc., REALTORS. MRED as distributed by MLS GRID
 - $185,0001.93 acres3840 E Lake Ctr, Quincy, IL 62305Lot/LandMLS ID #CA1016840, Jeff Wiemelt, Mays LLC REALTORS. RMLS Alliance as distributed by MLS GRID
