Skip main navigation
Sold for $365,000
  • $365,000

    1720 Hulett Dr, Brandon, FL 33511

    3beds
    1,516sqft
    Single Family Residence
    Built in 1998
    5,250 Square Feet Lot
    $359,200 Zestimate®
    $241/sqft
    $2,164 Estimated rent

    Home value

    $359,200

    Estimated sales range

    Not available

    $2,164/mo

    Zestimate® history
    Loading
    Loading...

    Owner options

    List your home for rent

    $2,164/mo

    Rent Zestimate®

    Find your next renter with Zillow Rental Manager. Plus, with online applications, you can quickly screen prospective tenants – for free.

    Learn more

    $2,164/mo

    Rent Zestimate®

    Refinance and save

    $2,532/mo

    Est. payment

    Refinancing to a lower rate could help reduce your monthly payments and save thousands over the life of the loan.

    See today's rates

    $2,532/mo

    Est. payment

    Explore your selling options

    Work with a Zillow partner agent

    Leverage their expertise and Zillow's premium Showcase listings to get your home seen by more buyers.

    Get started

    List with your own agent

    Get your home in front of millions of buyers by listing it on Zillow.

    Learn how to do it

    Sell it yourself

    Take full control of how buyers see your home on Zillow by listing For Sale by Owner (FSBO).

    List your home

    What's special

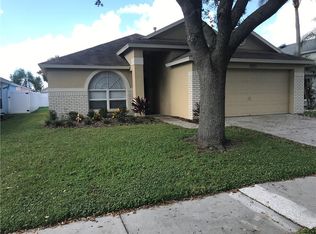
    One or more photo(s) has been virtually staged. Find Your Heart in Sterling Ranch, Brandon's Hidden Gem! $5,000 BUYER CREDIT towards closing costs! Step into life where every day feels like a vacation in this bright, beautiful 3 Bed, 2 Bath home complete with a separate Dining/Office space, fenced yard and spacious outdoor deck and hot tub. This move-in ready home offers value and immediate comfort with large ticket items recently completed like fresh interior and exterior paint, newer (2020) HVAC, (2017) Roof and a FULLY PAID SOLAR SYSTEM (2021) for amazingly lower electric bills. The home welcomes you with an inviting open floor plan, vaulted ceilings and wood-look laminated flooring throughout. The versatile layout includes a separate Dining/Office perfect for remote work or a formal dining room. The beautiful chef's kitchen is updated with QUARTZ COUNTERTOPS, custom professionally painted cabinetry, and STAINLESS-STEEL GAS COOKING, plus additional pantry storage. The 2-Car Garage functions as a fully maximized utility space, featuring custom storage cabinets for organization, laundry area and a gas water heater. The true soul of this home is its private backyard sanctuary. Meticulously maintained and a VINYL FENCE, that ensures privacy. This secure, beautiful, and ready-to-enjoy true Florida backyard includes HOT TUB with 1 year warranty, perfectly set on a custom deck for blissful evenings. Enjoy the natural charm and fruit from the mature Lemon Tree and a recently planted Orange Tree, year-round comfort in the spacious SCREENED patio, and a dedicated GRASS area for pets. Enjoy resort living with access to a sparkling Community Pool, Clubhouse, modern Fitness Center, Tennis & Basketball Courts, and beautiful walking trails at Sterling Ranch community that also offers unbeatable location and an exceptional, amenity-rich lifestyle with the incredible financial perk of LOW HOA FEES and NO CDD. The neighborhood is perfectly positioned for commuters, offering quick access to I-75 and the Selmon Expressway (SR 618) for minimal commute times to Brandon Mall shopping and dining, Downtown Tampa, and Tampa International Airport (TPA). Don't wait to start your next chapter here your dream home is calling.

    Zillow last checked:

    Listing updated:

    Listing Provided by:

    Angie Blackman 352-427-6344,

    KELLER WILLIAMS TAMPA PROP. 813-264-7754

    Bought with:

    Angela Pham, 3501247

    KELLER WILLIAMS TAMPA PROP.

    Source: Stellar MLS,MLS#: TB8443224MLS LogoOriginating MLS: Suncoast Tampa

    Facts & features

    Interior

    Bedrooms & bathrooms
    • Bedrooms: 3
    • Bathrooms: 2
    • Full bathrooms: 2
    Primary bedroom
    • Features: Walk-In Closet(s)
    • Level: First
    • Area: 182 Square Feet
    • Dimensions: 14x13
    Kitchen
    • Features: Built-in Closet
    • Level: First
    • Area: 152 Square Feet
    • Dimensions: 19x8
    Living room
    • Features: No Closet
    • Level: First
    • Area: 252 Square Feet
    • Dimensions: 18x14
    Heating
    • Central, Solar
    Cooling
    • Central Air
    Appliances
    • Included: Dishwasher, Disposal, Dryer, Gas Water Heater, Microwave, Range, Refrigerator, Washer
    • Laundry: Laundry Closet
    Features
    • Ceiling Fan(s), Walk-In Closet(s)
    • Flooring: Laminate
    • Has fireplace: No
    Interior area
    • Total structure area: 2,168
    • Total interior livable area: 1,516 sqft

    Property

    Parking
    • Total spaces: 2
    • Parking features: Garage - Attached
    • Attached garage spaces: 2
    Features
    • Levels: One
    • Stories: 1
    • Exterior features: Private Mailbox, Sidewalk
    Lot
    • Size: 5,250 sqft
    Details
    • Parcel number: U3229202HR00000400015.0
    • Zoning: PD
    • Special conditions: None

    Construction

    Type & style
    • Home type: SingleFamily
    • Property subtype: Single Family Residence
    Materials
    • Block, Stucco
    • Foundation: Block
    • Roof: Shingle
    Condition
    • New construction: No
    • Year built: 1998

    Utilities & green energy

    • Sewer: Public Sewer
    • Water: Public
    • Utilities for property: Cable Available, Public, Solar, Water Available

    Community & neighborhood

    Community
    • Community features: Park, Playground, Pool, Sidewalks
    Location
    • Region: Brandon
    • Subdivision: STERLING RANCH UNIT 15

    HOA & financial

    HOA
    • Has HOA: Yes
    • HOA fee: $30 monthly
    • Amenities included: Park, Playground, Pool
    • Association name: Sterling Ranch / Real Manager
    • Association phone: 866-473-2573
    Other fees
    • Pet fee: $0 monthly
    Other financial information
    • Total actual rent: 0

    Other

    Other facts
    • Listing terms: Cash,FHA,VA Loan
    • Ownership: Fee Simple
    • Road surface type: Asphalt

    Price history

    DateEventPrice
    1/25/2026Listing removed$2,700$2/sqft
    Source: Zillow Rentals Report a problem
    1/3/2026Listed for rent$2,700$2/sqft
    Source: Zillow Rentals Report a problem
    12/23/2025Sold$365,000-2.7%$241/sqft
    Source: Stellar MLS #TB8443224 Report a problem
    11/19/2025Pending sale$375,000$247/sqft
    Source: Stellar MLS #TB8443224 Report a problem
    11/12/2025Listed for sale$375,000+56.3%$247/sqft
    Source: Stellar MLS #TB8443224 Report a problem
    7/15/2020Sold$240,000-4%$158/sqft
    Source: Stellar MLS #T3243246 Report a problem
    5/24/2020Pending sale$250,000$165/sqft
    Source: KELLER WILLIAMS REALTY #T3243246 Report a problem
    5/19/2020Listed for sale$250,000+1096.2%$165/sqft
    Source: KELLER WILLIAMS REALTY #T3243246 Report a problem
    1/17/2012Sold$20,900-78.6%$14/sqft
    Source: Public Record Report a problem
    6/1/1998Sold$97,700$64/sqft
    Source: Public Record Report a problem

    Public tax history

    YearProperty taxesTax assessment
    2025$5,794 +9.4%$280,449 +7.3%
    2024$5,296 +8%$261,285 +10%
    2023$4,905 +8.5%$237,532 +10%
    2022$4,519 +12.8%$215,938 +10%
    2021$4,008 +13.9%$196,307 +14.7%
    2020$3,518 +146.8%$171,158 +72.5%
    2019$1,425 $99,244 +1.9%
    2018$1,425 +3.8%$97,394 -31.7%
    2017$1,374 +2.1%$142,551 +52.6%
    2016$1,345 -12.7%$93,429 +0.7%
    2015$1,541 +1.9%$92,760 +1.7%
    2014$1,512 $91,180 +1.5%
    2013$1,512 +0.7%$89,833 +1.7%
    2012$1,501 -16.5%$88,331 -14.1%
    2011$1,797 -13.6%$102,813 -12.6%
    2010$2,079 +2.6%$117,630 +2.4%
    2009$2,025 +0.4%$114,913 +0.1%
    2008$2,018 -9.3%$114,798 +3%
    2007$2,226 -3.7%$111,454 +2.5%
    2006$2,312 +8.7%$108,736 +11.2%
    2005$2,126 $97,821 +3%
    2004-- $94,972 +1.9%
    2003-- $93,201 +2.4%
    2002-- $91,017 +1.6%
    2001-- $89,584 -1.4%
    2000$1,950 $90,890

    Find assessor info on the county website

    Neighborhood: 33511

    Nearby schools

    GreatSchools rating
    Schools provided by the listing agent
    • Elementary: Symmes-HB
    • Middle: Giunta Middle-HB
    • High: Spoto High-HB

    Source: Stellar MLS. This data may not be complete. We recommend contacting the local school district to confirm school assignments for this home.

    Get a cash offer in 3 minutes
    Find out how much your home could sell for in as little as 3 minutes with a no-obligation cash offer.
    Estimated market value
    $359,200
    Get a cash offer in 3 minutes
    Find out how much your home could sell for in as little as 3 minutes with a no-obligation cash offer.
    Estimated market value
    $359,200