This one-level one owner condo is a hidden gem nestled in a tranquil cul-de-sac within Keenland Crossing! Step into a spacious living room adorned with a cozy fireplace, setting the stage for warm gatherings. The kitchen boasts stunning white cabinets complemented by brand new black granite countertops, adding both elegance and functionality. Retreat to the master suite, featuring a generously sized en suite shower and not one, but two walk-in closets, providing ample storage space. Convenience is key with a 2-car garage, complete with pull-down attic space for additional storage. Recent updates include brand new carpets in the bedrooms and fresh flooring throughout the entire home, accompanied by a fresh coat of paint, enhancing the condo's appeal. Plus, enjoy hassle-free maintenance, as the HOA takes care of the grounds. Join us for an open house on May 4th from 2-4pm.
Closed
$330,000
1720 Keeneland Ct, Murfreesboro, TN 37127
2beds
1,628sqft
Zero Lot Line, Residential
Built in 1996
7,840 Square Feet Lot
$356,000 Zestimate®
$203/sqft
$2,027 Estimated rent
Home value
$356,000
$338,000 - $374,000
$2,027/mo
Zestimate® history
Owner options
List your home for rent
$2,027/mo
Rent Zestimate®
Find your next renter with Zillow Rental Manager. Plus, with online applications, you can quickly screen prospective tenants – for free.
$2,027/mo
Rent Zestimate®
Refinance and save
$2,107/mo
Est. payment
Refinancing to a lower rate could help reduce your monthly payments and save thousands over the life of the loan.
$2,107/mo
Est. payment
Explore your selling options
Work with a Zillow partner agent
Leverage their expertise and Zillow's premium Showcase listings to get your home seen by more buyers.
Get startedList with your own agent
Get your home in front of millions of buyers by listing it on Zillow.
Learn how to do itSell it yourself
Take full control of how buyers see your home on Zillow by listing For Sale by Owner (FSBO).
List your homeWhat's special
Cozy fireplaceFresh coat of paintAmple storage spaceBrand new carpetsMaster suite
Zillow last checked:
Listing updated:
Listed by:
Trevor Knowles 615-415-9906,
Mile Real Estate
Bought with:
Tamera S. Neely, 269832
Parks Compass
Source: RealTracs MLS as distributed by MLS GRID,MLS#: 2647416
Facts & features
Interior
Bedrooms & bathrooms
- Bedrooms: 2
- Bathrooms: 2
- Full bathrooms: 2
- Main level bedrooms: 2
Bedroom 1
- Area: 224 Square Feet
- Dimensions: 16x14
Bedroom 2
- Area: 132 Square Feet
- Dimensions: 12x11
Dining room
- Area: 143 Square Feet
- Dimensions: 13x11
Kitchen
- Area: 143 Square Feet
- Dimensions: 13x11
Living room
- Area: 360 Square Feet
- Dimensions: 20x18
Heating
- Central, Natural Gas
Cooling
- Central Air, Electric
Appliances
- Included: Dishwasher, Disposal, Microwave, Electric Oven
Features
- Kitchen Island
- Flooring: Carpet, Vinyl
- Has fireplace: No
Interior area
- Total structure area: 1,628
- Total interior livable area: 1,628 sqft
- Finished area above ground: 1,628
Property
Parking
- Total spaces: 2
- Parking features: Attached
- Attached garage spaces: 2
Features
- Levels: One
- Stories: 1
Lot
- Size: 7,840 Square Feet
- Dimensions: 48 x 160 IRR
Details
- Parcel number: 112G C 05201 R0070764
- Special conditions: Standard
Construction
Type & style
- Home type: SingleFamily
- Property subtype: Zero Lot Line, Residential
Materials
- Brick
Condition
- New construction: No
- Year built: 1996
Utilities & green energy
- Sewer: Public Sewer
- Water: Public
- Utilities for property: Electricity Available, Water Available
Community & HOA
Community
- Subdivision: Keeneland Crossing Resub
HOA
- Has HOA: Yes
- Services included: Maintenance Grounds
- HOA fee: $165 quarterly
- Second HOA fee: $100 one time
Location
- Region: Murfreesboro
Financial & listing details
- Price per square foot: $203/sqft
- Tax assessed value: $272,800
- Annual tax amount: $1,929
- Date on market: 5/4/2024
- Electric utility on property: Yes
Price history
| Date | Event | Price |
|---|---|---|
| 5/31/2024 | Sold | $330,000-2.9%$203/sqft |
Source:  RealTracs MLS as distributed by MLS GRID #2647416 Report a problem RealTracs MLS as distributed by MLS GRID #2647416 Report a problem | ||
| 5/21/2024 | Pending sale | $340,000$209/sqft |
Source: RealTracs MLS as distributed by MLS GRID #2647416 Report a problem | ||
| 5/13/2024 | Contingent | $340,000$209/sqft |
Source: RealTracs MLS as distributed by MLS GRID #2647416 Report a problem | ||
| 5/4/2024 | Listed for sale | $340,000+149.1%$209/sqft |
Source: RealTracs MLS as distributed by MLS GRID #2647416 Report a problem | ||
| 2/21/2001 | Sold | $136,500$84/sqft |
Source: Public Record Report a problem | ||
Public tax history
| Year | Property taxes | Tax assessment |
|---|---|---|
| 2025 | $1,929 | $68,200 |
| 2024 | $1,929 | $68,200 |
| 2023 | $1,929 +10.1% | $68,200 |
| 2022 | $1,752 +1% | $68,200 +37.9% |
| 2021 | $1,735 | $49,450 |
| 2020 | $1,735 +67.1% | $49,450 |
| 2019 | $1,038 -31.1% | $49,450 |
| 2018 | $1,507 +8.8% | $49,450 +38.7% |
| 2017 | $1,385 | $35,650 |
| 2016 | $1,385 | $35,650 |
| 2015 | $1,385 | $35,650 -2.6% |
| 2013 | $1,385 +1.2% | $36,600 |
| 2012 | $1,369 -1.4% | $36,600 -1.5% |
| 2011 | $1,388 | $37,150 |
| 2010 | $1,388 +2% | $37,150 +5% |
| 2008 | $1,361 | $35,375 |
| 2007 | $1,361 | $35,375 |
| 2006 | $1,361 +14.6% | $35,375 +34.7% |
| 2005 | $1,187 | $26,271 |
| 2004 | $1,187 | $26,271 |
| 2002 | $1,187 | $26,271 -3.4% |
| 2001 | -- | $27,205 -76.3% |
| 2000 | -- | $114,620 |
Find assessor info on the county website
Neighborhood: 37127
Nearby homes
- $376,9003 bd3 ba1.8k sqft1716 Keeneland Ct, Murfreesboro, TN 37127Off Market
- $390,5003 bd3 ba2.1k sqft1722 Keeneland Ct, Murfreesboro, TN 37127Sold
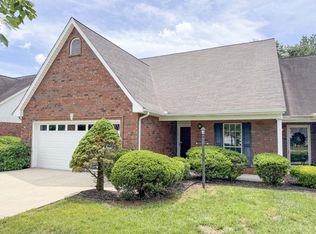
- $381,2003 bd3 ba2.1k sqft1714 Keeneland Ct, Murfreesboro, TN 37127Off Market
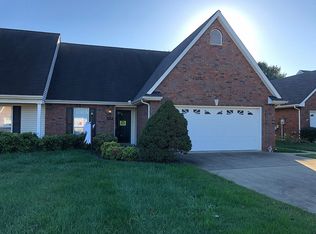
- $382,1003 bd3 ba1.9k sqft1726 Keeneland Ct, Murfreesboro, TN 37127Off Market
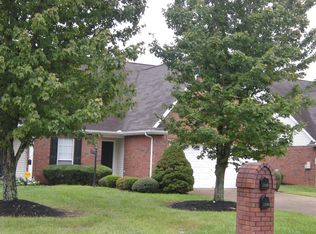
- $391,7003 bd3 ba1.7k sqft1728 Keeneland Ct, Murfreesboro, TN 37127Off Market
- $385,600-- bd2 ba1.8k sqft1710 Keeneland Ct, Murfreesboro, TN 37127Off Market
- $363,000-- bd2 ba1.7k sqft1732 Keeneland Ct, Murfreesboro, TN 37127Off Market
- $361,1003 bd3 ba1.9k sqft1708 Keeneland Ct, Murfreesboro, TN 37127Off Market
Nearby schools
GreatSchools rating
- 5/10Black Fox Elementary SchoolGrades: PK-6Distance: 0.4 mi
- 7/10Rutherford County Virtual SchoolGrades: 3-12Distance: 2.3 mi
- NARutherford County Adult High SchoolGrades: 9-12Distance: 2.3 mi
Schools provided by the listing agent
- Elementary: Black Fox Elementary
- Middle: Whitworth-Buchanan Middle School
- High: Riverdale High School
Source: RealTracs MLS as distributed by MLS GRID. This data may not be complete. We recommend contacting the local school district to confirm school assignments for this home.
Get a cash offer in 3 minutes
Find out how much your home could sell for in as little as 3 minutes with a no-obligation cash offer.
Estimated market value
$356,000
Get a cash offer in 3 minutes
Find out how much your home could sell for in as little as 3 minutes with a no-obligation cash offer.
Estimated market value
$356,000
- Tennessee
- Rutherford County
- Murfreesboro
- 37127
- 1720 Keeneland Ct
Nearby cities
Nearby neighborhoods
Nearby zip codes
Other Murfreesboro Topics
